602 Crestview Ln, Salisbury, MD 21801
- $459,900
- 3
- BD
- 2
- BA
- 2,288
- SqFt




- List Price
- $459,900
- Days on Market
- 0
- Status
- COMING SOON
- MLS#
- MDWC2023876
- Bedrooms
- 3
- Bathrooms
- 2
- Full Baths
- 2
- Living Area
- 2,288
- Lot Size (Acres)
- 0.4
- Style
- Cape Cod
- Year Built
- 1985
- County
- Wicomico
- School District
- Wicomico County Public Schools
Property Description
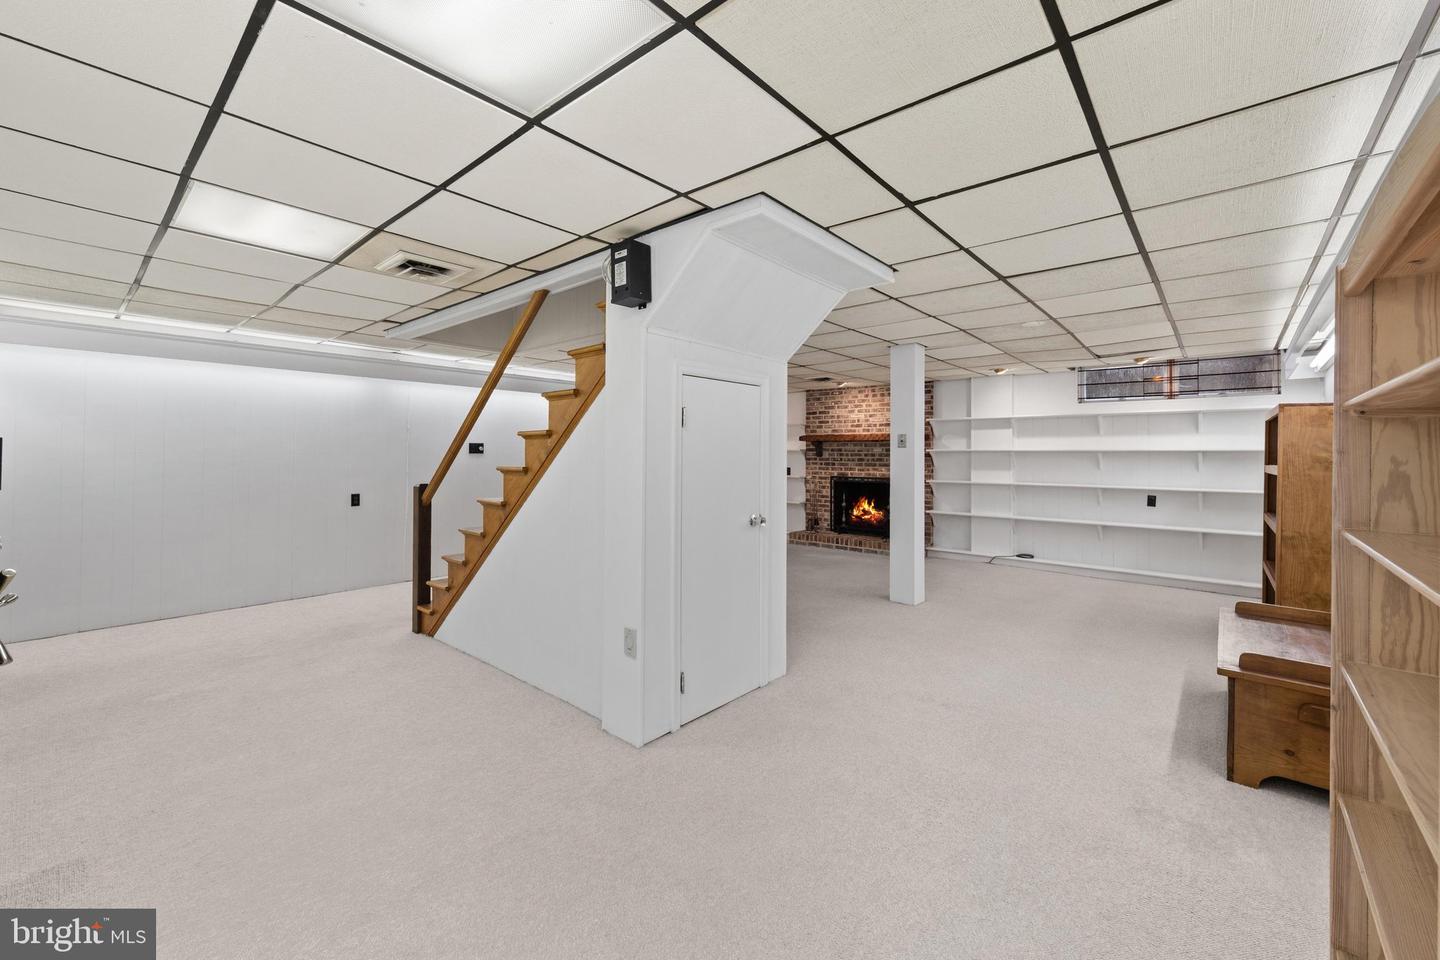
Some homes simply have a feeling you can’t put into words, and this is one of them! Warm, welcoming, and filled with natural light, this beautifully maintained 3-bedroom, 2-bath home offers timeless style, thoughtful updates, and exceptional pride of ownership. The soaring cathedral ceiling, hardwood floors, bay window, and cozy brick fireplace create an inviting living space that instantly feels like home. The main-level primary suite offers comfort and convenience, while two spacious guest bedrooms and a versatile loft upstairs provide the perfect space for family, guests, a home office, or a quiet reading retreat. The finished lower level is a standout feature, complete with a wood-burning fireplace and custom built-ins, ideal as a recreation room, movie room, game room, fitness area, or home-based business. Just beyond the kitchen, the sunroom is wrapped in windows and overlooks the private patio and beautifully landscaped backyard, creating a peaceful place to relax in every season. Thoughtfully updated with beautifully renovated baths, a new water heater (2023), new HVAC and ductwork (2024), and energy-efficient blown-in insulation, this home is truly move-in ready. Beautifully cared for inside and out, this is one of those rare homes that simply feels as good as it looks.
/u.realgeeks.media/1ststaterealtor/Remax_logo(3)_-_Copy.png)
Additional Information
- Area
- Wicomico Southwest (23-03)
- Subdivision
- None Available
- Taxes
- $5480
- Interior Features
- Ceiling Fan(s), Bathroom - Tub Shower, Bathroom - Walk-In Shower, Entry Level Bedroom, Walk-in Closet(s)
- School District
- Wicomico County Public Schools
- High School
- James M. Bennett
- Fireplaces
- 2
- Fireplace Description
- Wood, Brick
- Flooring
- Hardwood, Ceramic Tile
- Garage
- Yes
- Garage Spaces
- 2
- Exterior Features
- Gutter System
- Heating
- Heat Pump(s)
- Heating Fuel
- Electric
- Cooling
- Central A/C
- Water
- Public
- Sewer
- Public Sewer
- Room Level
- Dining Room: Main, Living Room: Main, Kitchen: Main, Laundry: Main, Primary Bedroom: Main, Full Bath: Main
- Basement
- Yes
Mortgage Calculator
Listing courtesy of Long & Foster Real Estate, Inc.. Contact: (302) 539-9040