4258 Smith Rd, Salisbury, MD 21801
- $285,000
- 3
- BD
- 2
- BA
- 1,456
- SqFt





- List Price
- $285,000
- Price Change
- ▼ $10,000 1783575532
- Days on Market
- 72
- Status
- ACTIVE
- MLS#
- MDWC2022852
- Bedrooms
- 3
- Bathrooms
- 2
- Full Baths
- 2
- Living Area
- 1,456
- Lot Size (Acres)
- 2
- Style
- Modular/Pre-Fabricated
- Year Built
- 2015
- County
- Wicomico
- School District
- Wicomico County Public Schools
Property Description
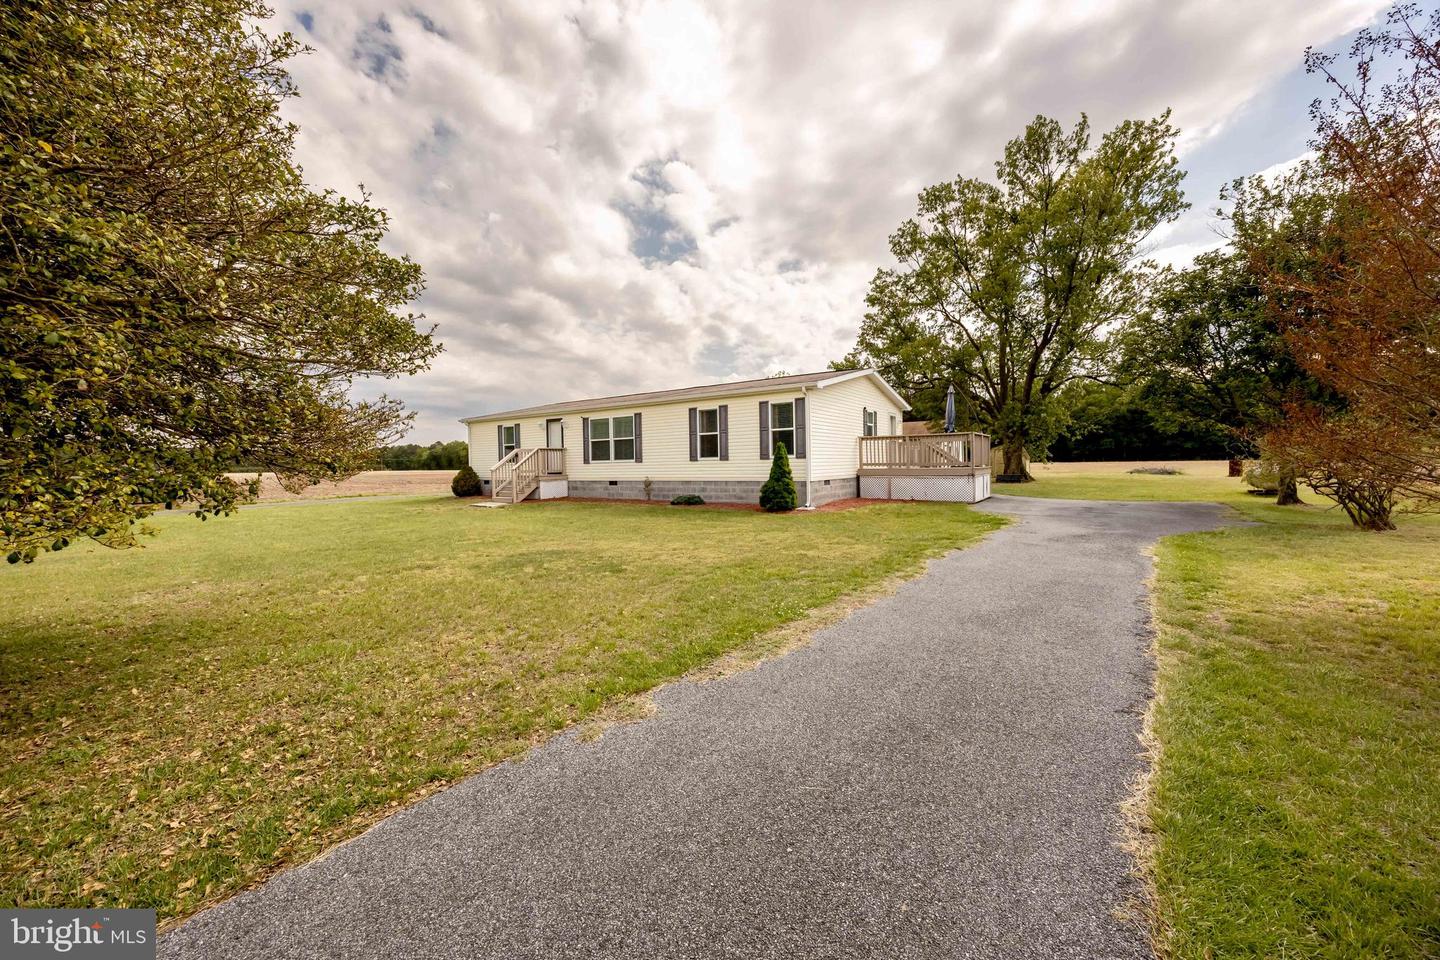
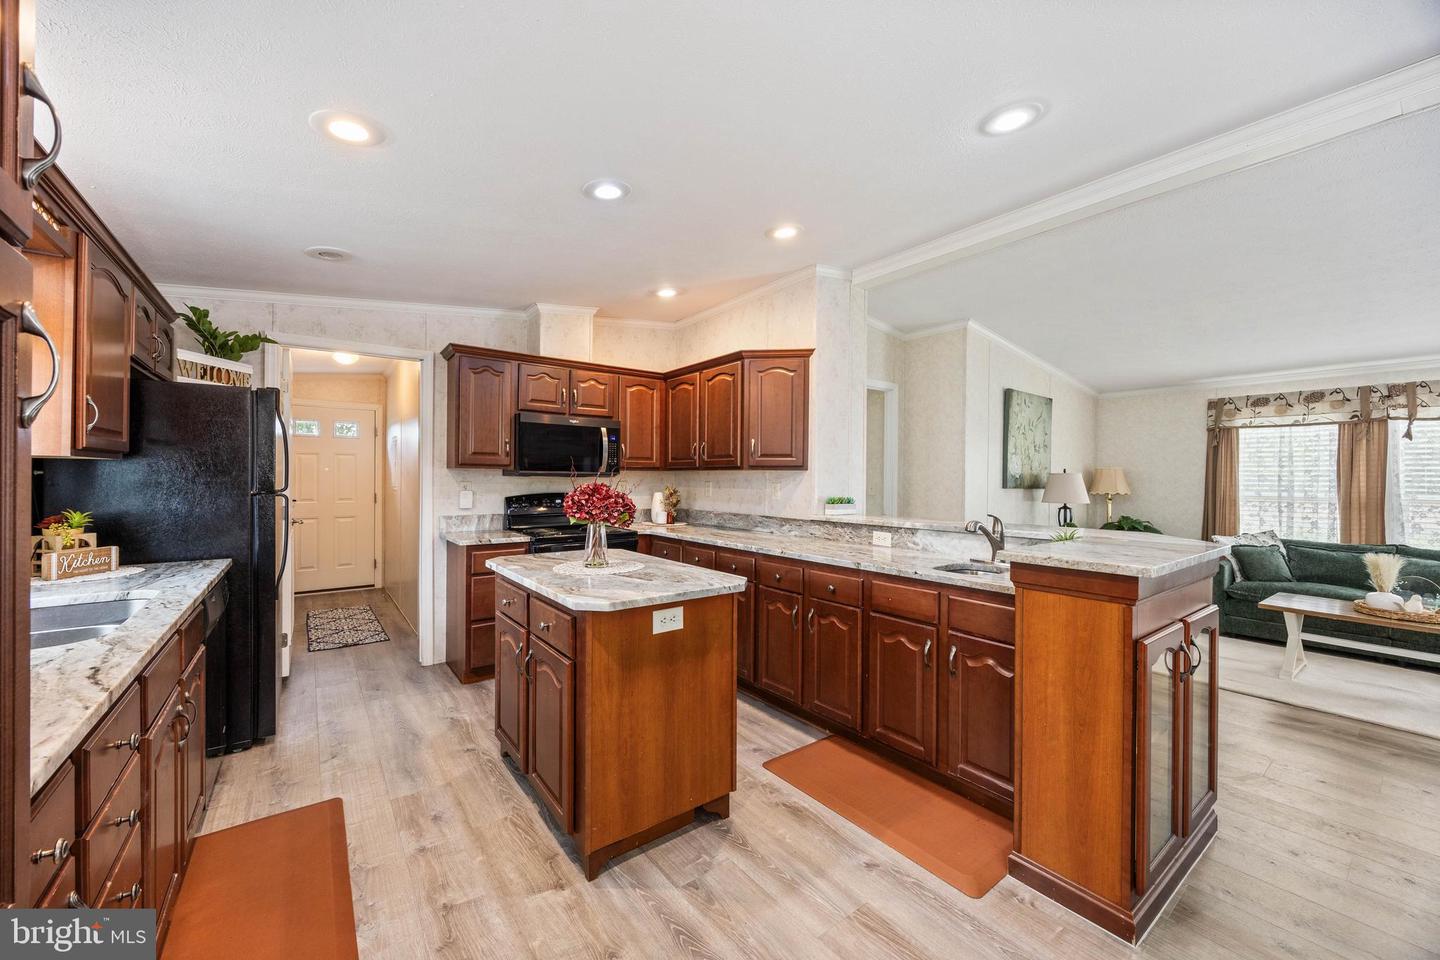
Nestled in a quiet and secluded setting, this well-maintained 3-bedroom, 2-bath doublewide modular home offers comfort, space, and privacy on a beautiful 2-acre lot surrounded by mature trees. Situated on a permanent block foundation, this spacious 28x52 home features an inviting open-concept living, dining, and kitchen area—perfect for everyday living and entertaining. The kitchen is equipped with granite countertops, ample cabinetry, and overlooks the main living space, complete with a large built-in entertainment center. The thoughtfully designed split floor plan offers a private owner’s suite on one end of the home, while two additional bedrooms and a full bath are located on the opposite side. Each bedroom has a walk-in closet. New flooring in Living, Dining, Kitchen, Laundry and Master bath. Outside, you’ll find plenty of room for hobbies, storage, and parking with a large detached garage/workshop, an additional storage shed, and two paved driveways. One driveway leads to the side deck and convenient laundry/mudroom entrance, while the second provides direct access to the detached garage and workshop. Whether you're looking for privacy, workspace, or room to enjoy country living, this property checks all the boxes!
/u.realgeeks.media/1ststaterealtor/Remax_logo(3)_-_Copy.png)
Additional Information
- Area
- Wicomico Southwest (23-03)
- Subdivision
- None Available
- Taxes
- $1395
- School District
- Wicomico County Public Schools
- Garage
- Yes
- Garage Spaces
- 1
- Heating
- Forced Air
- Heating Fuel
- Propane - Leased
- Cooling
- Central A/C
- Water
- Well
- Sewer
- Septic Exists
Mortgage Calculator
Listing courtesy of RE/MAX Advantage Realty. Contact: