9019 Stage Rd, Delmar, MD 21875
- $300,000
- 3
- BD
- 2
- BA
- 1,222
- SqFt




- List Price
- $300,000
- Price Change
- ▼ $10,000 1780003049
- Days on Market
- 184
- Status
- ACTIVE
- MLS#
- MDWC2021154
- Bedrooms
- 3
- Bathrooms
- 2
- Full Baths
- 2
- Living Area
- 1,222
- Lot Size (Acres)
- 0.71
- Style
- 10000001218
- Year Built
- 2019
- County
- Wicomico
- School District
- Wicomico County Public Schools
Property Description
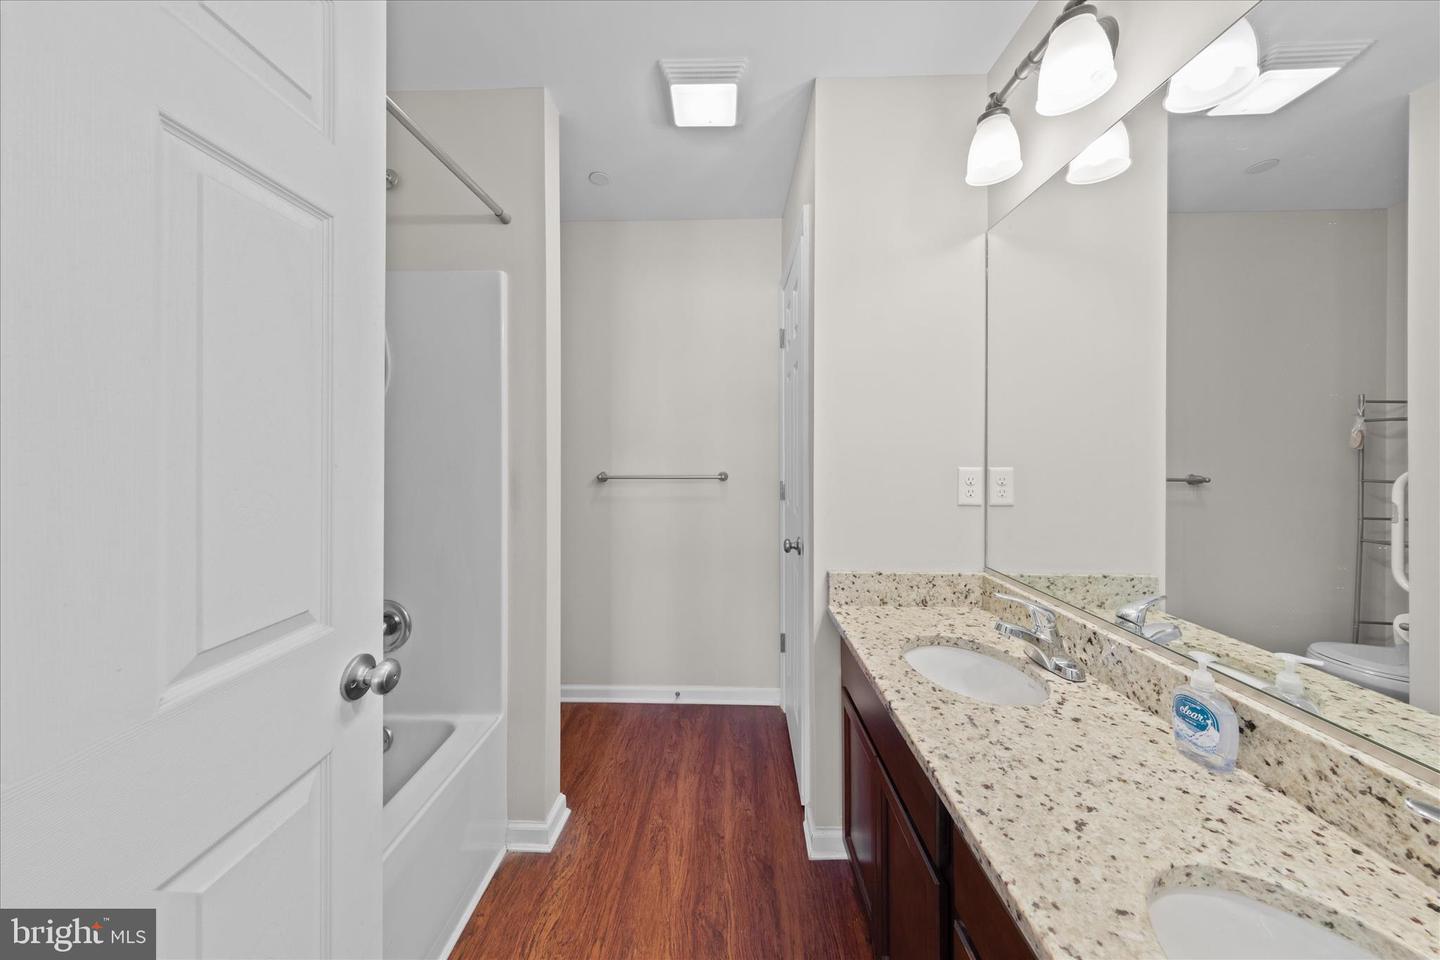
Welcome home to this charming three-bedroom, two-bath home set on a spacious lot, where comfort and easy living come together beautifully. A welcoming covered front porch invites you to slow down and settle in, whether you’re enjoying a quiet morning coffee or gathering with friends at the end of the day. Step inside to a modern open floor plan that seamlessly connects the main living spaces, creating a natural flow ideal for everyday living and relaxed entertaining. The kitchen is a true standout, featuring granite countertops, stainless steel appliances, rich, warm wood cabinetry, a pantry for added storage, and convenient main-level laundry. The kitchen remains open to the dining area and spacious living room, making it easy to stay connected. The primary suite is thoughtfully tucked away on its own side of the home, offering privacy along with an en suite bath, ceiling fan, and plush carpeting for a comfortable retreat. Two additional bedrooms are nicely sized and share a full hall bath, perfect for family, guests, or a flexible bonus space. Just off the kitchen, a rear deck overlooks the expansive backyard, providing plenty of room to play, garden, or host summer barbecues under the open sky. Off-street parking in the driveway adds everyday convenience. Ideally located in Delmar, Maryland, this home offers easy access to commuter routes and is just minutes from Salisbury, allowing you to enjoy both small-town charm and nearby shopping, dining, and amenities.
/u.realgeeks.media/1ststaterealtor/Remax_logo(3)_-_Copy.png)
Additional Information
- Area
- Wicomico Northeast (23-02)
- Subdivision
- Nichols Estate
- Taxes
- $3293
- Interior Features
- Bathroom - Tub Shower, Breakfast Area, Carpet, Ceiling Fan(s), Combination Dining/Living, Combination Kitchen/Dining, Combination Kitchen/Living, Dining Area, Entry Level Bedroom, Family Room Off Kitchen, Floor Plan - Open, Kitchen - Eat-In, Kitchen - Table Space, Pantry, Upgraded Countertops
- School District
- Wicomico County Public Schools
- Flooring
- Carpet, Luxury Vinyl Plank
- Exterior Features
- Exterior Lighting, Gutter System
- Pool Description
- Above Ground
- Heating
- Heat Pump(s)
- Heating Fuel
- Electric
- Cooling
- Central A/C
- Roof
- Shingle
- Water
- Public
- Sewer
- Public Sewer
- Room Level
- Living Room: Main, Dining Room: Main, Kitchen: Main, Primary Bedroom: Main, Bedroom 2: Main, Bedroom 3: Main
Mortgage Calculator
Listing courtesy of Northrop Realty. Contact: (302) 539-0800