915 Green Mor Ave, Salisbury, MD 21804
- $197,550
- 3
- BD
- 1
- BA
- 960
- SqFt




- List Price
- $197,550
- Price Change
- ▼ $7,040 1777140578
- Days on Market
- 360
- Status
- ACTIVE
- MLS#
- MDWC2019252
- Bedrooms
- 3
- Bathrooms
- 1
- Full Baths
- 1
- Living Area
- 960
- Lot Size (Acres)
- 0.11
- Style
- Ranch/Rambler, Contemporary
- Year Built
- 1988
- County
- Wicomico
- School District
- Wicomico County Public Schools
Property Description
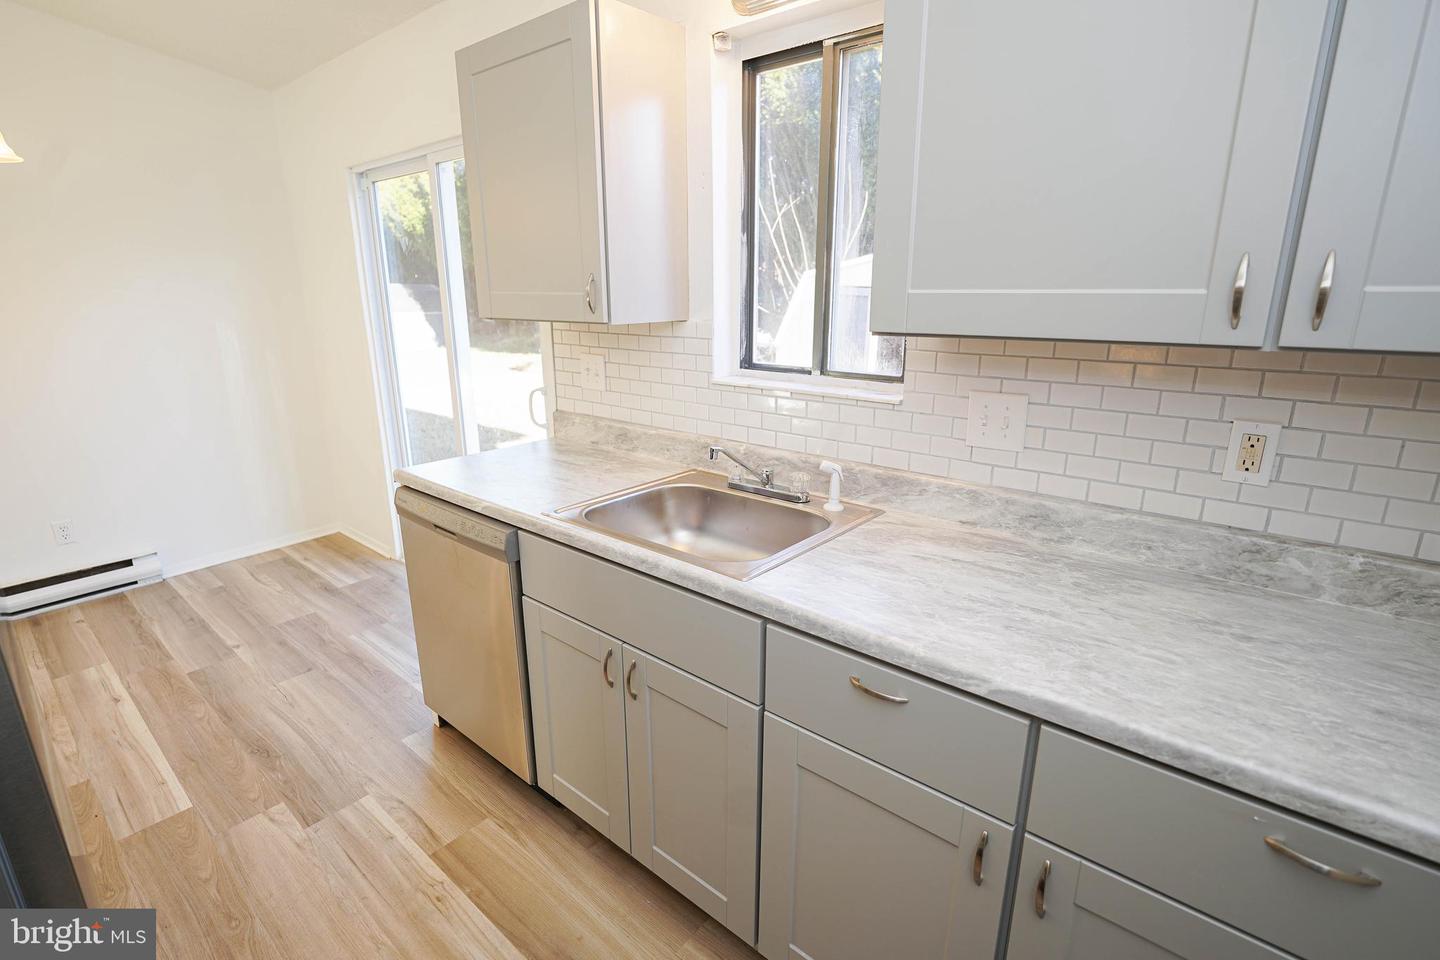
Fully-renovated - details below - Turn-key! Take a fresh look at this new kitchen! Updated and adorable 3BR/1BA rancher w/ a great open floorplan on a nice-sized yard backing to a hedgerow of trees. * * * New architectural-shingle roof * * * New siding * * * New windows * * * New flooring * * * New Stainless Steel kitchen appliances - New Granite Counters - New Cabinetry * * * New lighting inside + out * * * New sliding patio door * * * New ceiling fans in each bedroom + living room * * * fresh paint throughout, new outlet covers + plates. * * * Water heater 2 years young! * * * Close to shopping, dining, and events at SU and Downtown Sby, but on a small, residential street of cute homes. Bright and breezy home designed to utilize every square foot, and live larger than it appears. Vaulted ceilings in the living room, dining, and kitchen. New, Frigidaire stainless steel kitchen appliances and new LVP flooring in the kitchen/dining room. New carpet in the living room and bedrooms. Full bath w/tub/shower combo, new LVP floor, new vanity top + faucet. Primary bedroom features a walk-in closet, new carpet, new ceiling fan. Bedrooms 2 and 3 offer new carpet + new ceiling fans. Laundry room includes washer + dryer. Relax or BBQ on your patio, or enjoy an afternoon in the nearby Salisbury City Park + Zoo - less than a mile from your new home. About 5mi to the Salisbury Regional Airport, or 30mi to Ocean City. Sizes, taxes, distances approximate
/u.realgeeks.media/1ststaterealtor/Remax_logo(3)_-_Copy.png)
Additional Information
- Area
- Wicomico Southeast (23-04)
- Subdivision
- Green-Mor Village
- Taxes
- $1538
- Interior Features
- Bathroom - Tub Shower, Carpet, Ceiling Fan(s), Combination Kitchen/Dining, Dining Area, Entry Level Bedroom, Family Room Off Kitchen, Floor Plan - Open, Walk-in Closet(s), Upgraded Countertops
- School District
- Wicomico County Public Schools
- Elementary School
- Prince Street School
- Middle School
- Bennett
- High School
- James M. Bennett
- Flooring
- Carpet, Luxury Vinyl Plank
- Exterior Features
- Sidewalks, Street Lights
- Heating
- Baseboard - Electric
- Heating Fuel
- Electric
- Cooling
- Wall Unit
- Roof
- Architectural Shingle
- Utilities
- Cable TV Available
- Water
- Public
- Sewer
- Public Sewer
- Room Level
- Living Room: Main, Kitchen: Main, Laundry: Main, Primary Bedroom: Main, Bedroom 2: Main, Full Bath: Main, Bedroom 3: Main
Mortgage Calculator
Listing courtesy of EXP Realty, LLC. Contact: 8888607369