28144 Stanford Rd, Eden, MD 21822
- $224,990
- 3
- BD
- 1
- BA
- 975
- SqFt






- List Price
- $224,990
- Price Change
- ▼ $5,000 1764727993
- Days on Market
- 382
- Status
- ACTIVE
- MLS#
- MDWC2016274
- Bedrooms
- 3
- Bathrooms
- 1
- Full Baths
- 1
- Living Area
- 975
- Lot Size (Acres)
- 0.6000000000000001
- Style
- Ranch/Rambler, Contemporary
- Year Built
- 1964
- County
- Wicomico
- School District
- Wicomico County Public Schools
Property Description
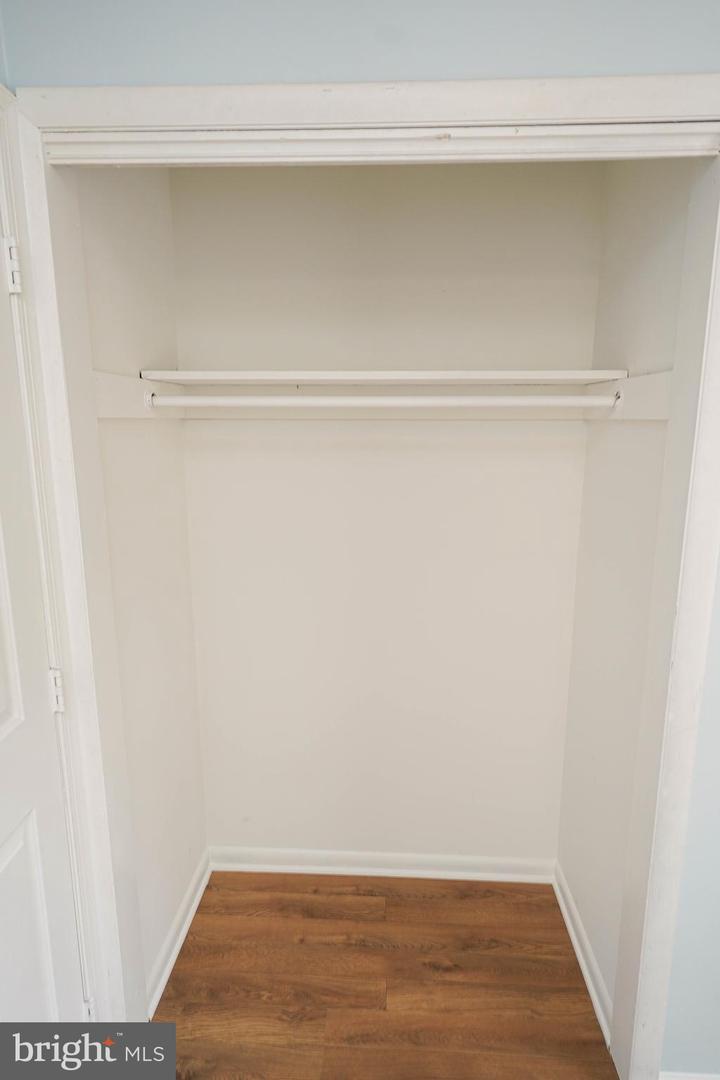
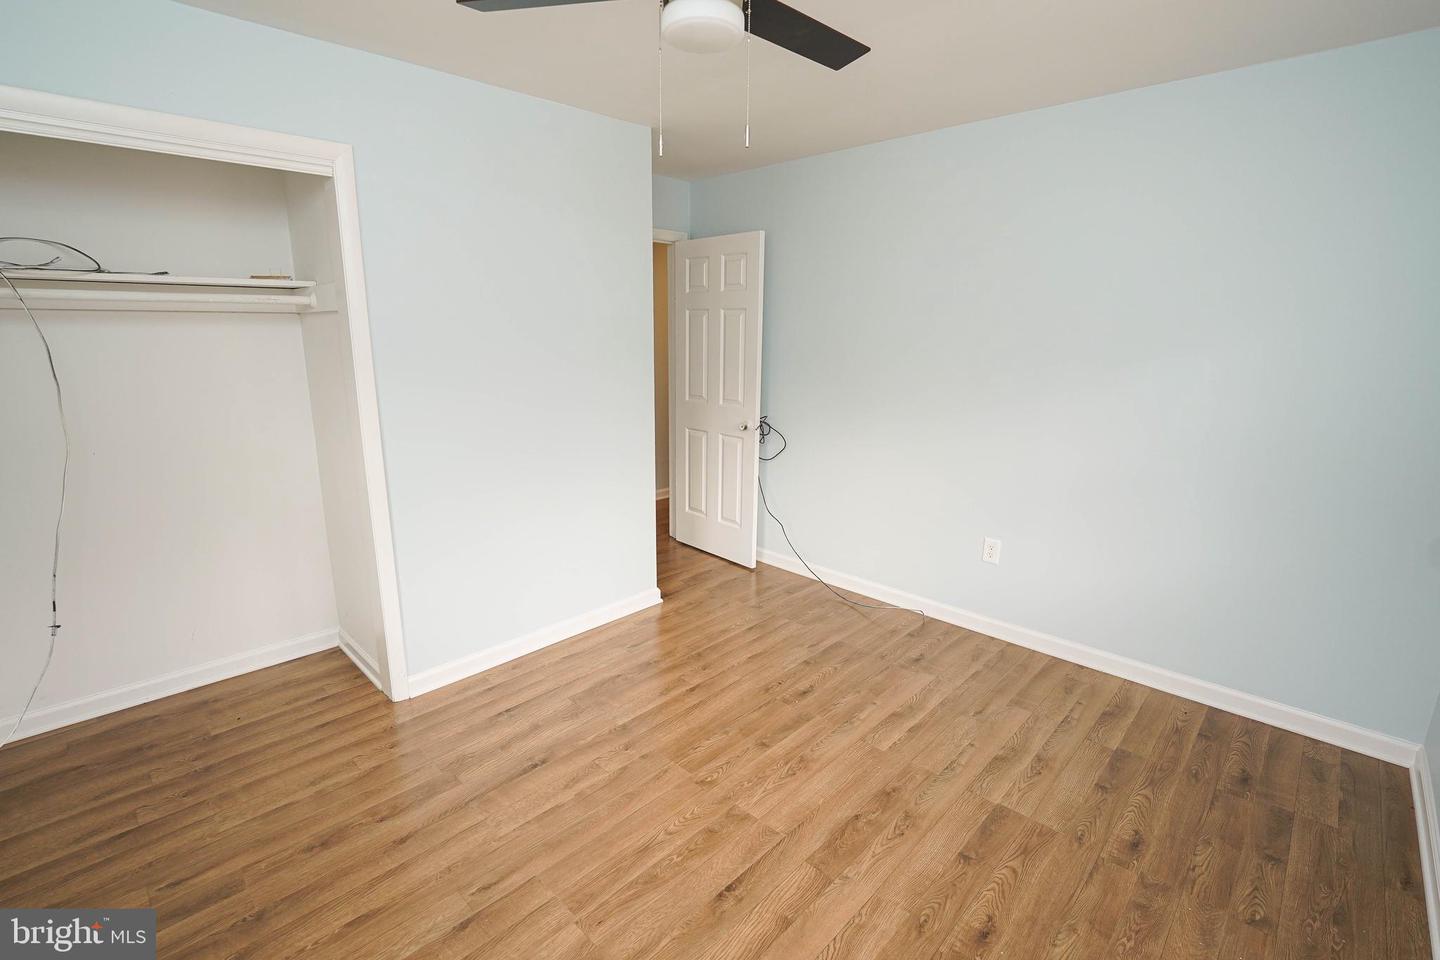
Turn-key adorable and affordable 3BR rancher w/new HVAC, new luxury-vinyl plank flooring throughout, new kitchen, new fixtures, fresh paint throughout, new washer/dryer combo, NEW septic. Nice-sized lot facing forested acreage, yet less than a mile to Rt 13, less than 2 miles to Fruitland's big-box store shopping/dining hub - or 4 miles to more unique shopping, dining, and events in Downtown Salisbury. This home has been transformed, and is ready for you! Bright and breezy living room with triple windows for tons of sunlight, LVP floors, and a new ceiling fan. Dreamy kitchen is new, new, new - new cabinetry, new granite counters, new stainless steel appliances and fixtures. 3 bedrooms with new ceiling fans, new paint, new LVP floors. Full bathroom w/tub/shower combo, new vanity and fixtures, LVP flooring. Utility room w/new LVP flooring leads out to the spacious rear yard. Call today to call this charming house your new home! Sizes, taxes are approximate. *Note - although the forested acreage across the street is not currently built on, and has been wooded land for decades - of course the seller, nor the listing agent cannot guarantee there will never be a home there sometime in the future*
/u.realgeeks.media/1ststaterealtor/Remax_logo(3)_-_Copy.png)
Additional Information
- Area
- Wicomico Southwest (23-03)
- Subdivision
- None Available
- Taxes
- $749
- Interior Features
- Attic, Bathroom - Tub Shower, Ceiling Fan(s), Combination Kitchen/Dining, Dining Area, Entry Level Bedroom, Kitchen - Eat-In, Upgraded Countertops
- School District
- Wicomico County Public Schools
- Elementary School
- Fruitland
- Middle School
- Bennett
- High School
- James M. Bennett
- Flooring
- Luxury Vinyl Plank
- View
- Trees/Woods
- Heating
- Heat Pump(s)
- Heating Fuel
- Electric
- Cooling
- Central A/C, Ceiling Fan(s)
- Roof
- Metal
- Water
- Well
- Sewer
- On Site Septic
- Room Level
- Living Room: Main, Kitchen: Main, Laundry: Main, Bedroom 1: Main, Full Bath: Main, Bedroom 2: Main, Bedroom 3: Main
Mortgage Calculator
Listing courtesy of EXP Realty, LLC. Contact: 8888607369