18925 Dover Dr, Hagerstown, MD 21742
- $355,000
- 2
- BD
- 3
- BA
- 1,935
- SqFt




- List Price
- $355,000
- Days on Market
- 3
- Status
- ACTIVE
- MLS#
- MDWA2038378
- Bedrooms
- 2
- Bathrooms
- 3
- Full Baths
- 3
- Living Area
- 1,935
- Lot Size (Acres)
- 0.2
- Style
- Colonial
- Year Built
- 1990
- County
- Washington
- School District
- Washington County Public Schools
Property Description
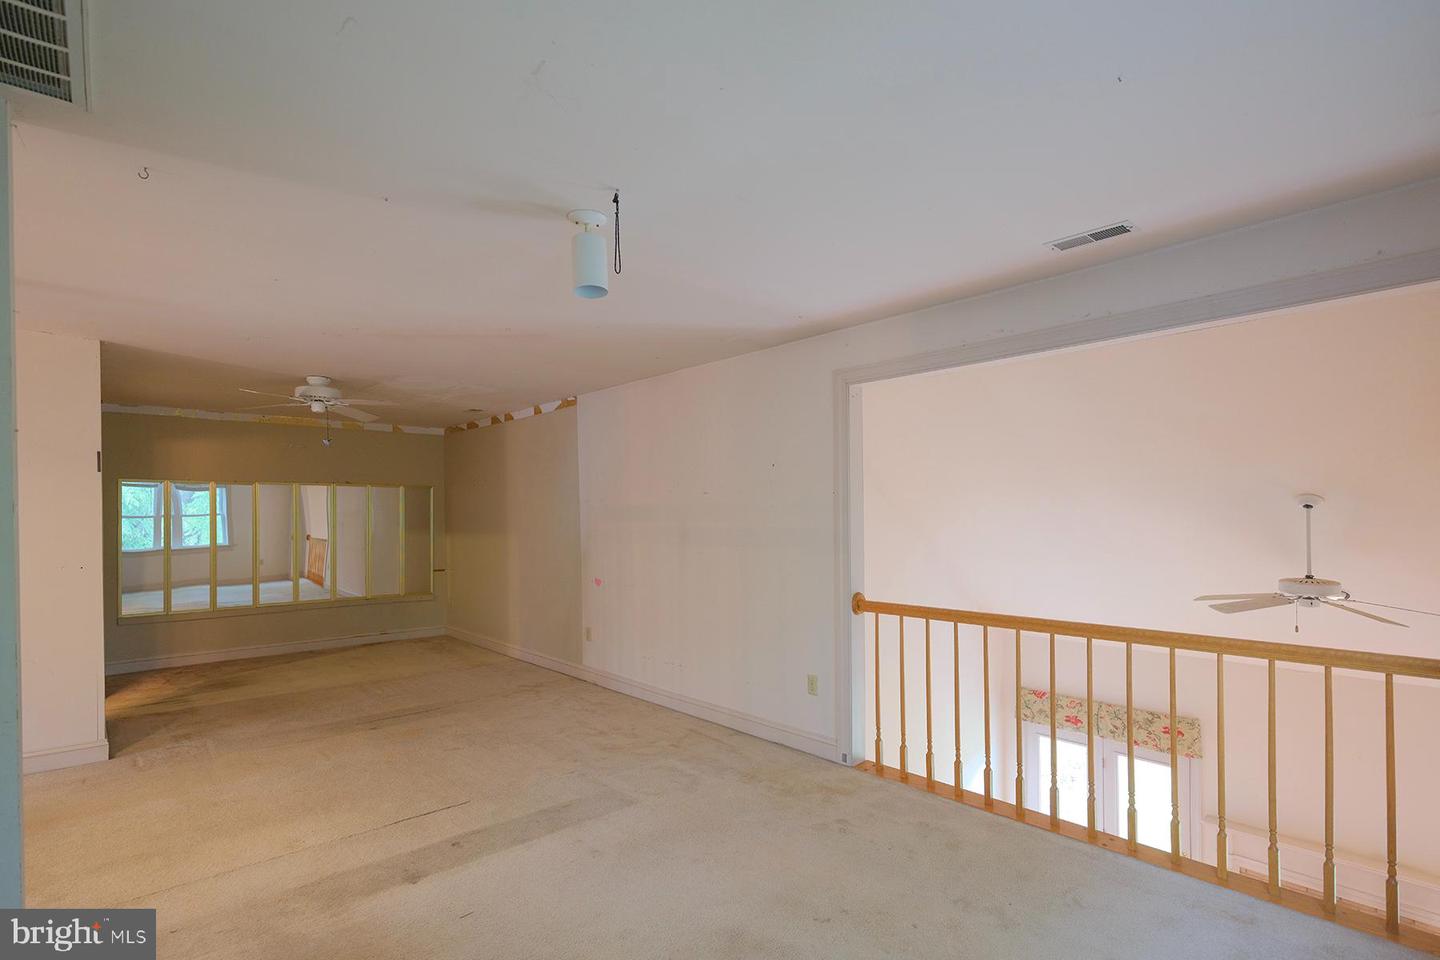
Come home to easy living this beautiful two bedroom two bath villa. HVAC new in 2020. Newer roof. Stove and dishwasher in 2023 . First floor updated flooring. Great floor plan featuring open concept with cathedral ceiling. Living room with gas fireplace. Large primary with walk in shower and laundry room. Deck just steps from the kitchen and dining rooms. Second floor loft has a full bath off of it. The floor plan offers flexible options. Low HOA includes mowing, snow removal, and trash pick up. With a little paint and TLC this is a great buy. Being sold strictly "as is" seller will not make repairs. Agents you must accompany your buyers.
/u.realgeeks.media/1ststaterealtor/Remax_logo(3)_-_Copy.png)
Additional Information
- Subdivision
- Arborgate
- Taxes
- $2967
- HOA Fee
- $60
- HOA Frequency
- Monthly
- Interior Features
- Entry Level Bedroom, Floor Plan - Open, Formal/Separate Dining Room, Kitchen - Eat-In, Kitchen - Table Space, Walk-in Closet(s), Wood Floors
- School District
- Washington County Public Schools
- Elementary School
- Maugansville
- Middle School
- Northern
- High School
- North Hagerstown
- Fireplaces
- 1
- Flooring
- Carpet, Ceramic Tile, Hardwood
- Garage
- Yes
- Garage Spaces
- 2
- Exterior Features
- Street Lights
- Heating
- Forced Air
- Heating Fuel
- Natural Gas
- Cooling
- Central A/C
- Roof
- Architectural Shingle
- Utilities
- Cable TV
- Water
- Public
- Sewer
- Public Sewer
- Room Level
- Foyer: Main, Kitchen: Main, Dining Room: Main, Living Room: Main, Primary Bedroom: Main, Bathroom 1: Main, Bedroom 2: Main, Bathroom 2: Main, Loft: Upper 1, Bathroom 3: Upper 1
Mortgage Calculator
Listing courtesy of Real Estate Today. Contact: