21925 Beaverbrook Dr, Smithsburg, MD 21783
- $475,000
- 4
- BD
- 3
- BA
- 1,746
- SqFt




- List Price
- $475,000
- Days on Market
- 20
- Status
- ACTIVE
- MLS#
- MDWA2037876
- Bedrooms
- 4
- Bathrooms
- 3
- Full Baths
- 3
- Living Area
- 1,746
- Lot Size (Acres)
- 0.92
- Style
- Raised Ranch/Rambler, Ranch/Rambler
- Year Built
- 1982
- County
- Washington
- School District
- Washington County Public Schools
Property Description
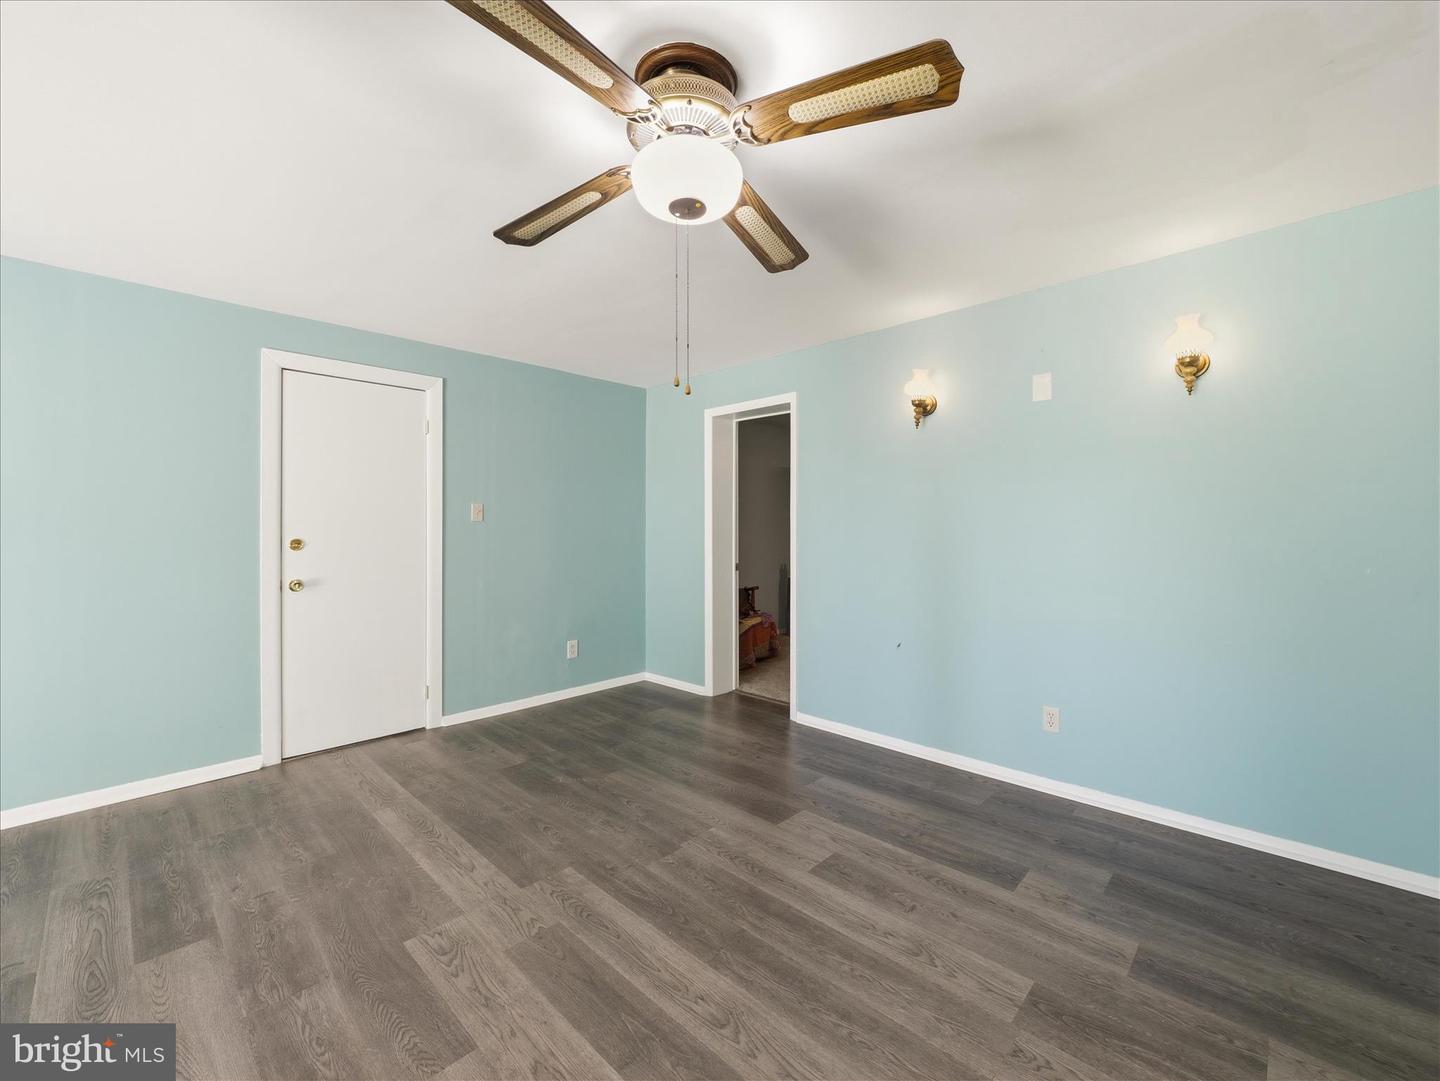
BACK ON THE MARKET AT NO FAULT OF THE SELLERS! Buyer's financing fell through at the very last minute. Absolutely stunning all brick rancher situated on nearly a one acre corner lot in sought after Smithsburg, MD! This impeccably maintained home offers four bedrooms, three full bathrooms, a gourmet kitchen, and a fully finished lower level designed for flexibility and comfort. The spacious main level features a welcoming living room with a beautiful stone wood-burning fireplace, a tastefully updated kitchen, a private primary suite with an easy walk-in shower, and two additional generously sized bedrooms. The fully finished basement provides exceptional versatility with its own private entrance, fourth bedroom, full bathroom, fully equipped kitchen, and large family room - perfect for an in-law suite, guest accommodations, multigenerational living, or a home-based business. Truly move-in ready and waiting for its next happy homeowners! Schedule your showing today!
/u.realgeeks.media/1ststaterealtor/Remax_logo(3)_-_Copy.png)
Additional Information
- Subdivision
- Beaverbrook
- Taxes
- $3521
- Interior Features
- Attic, Bathroom - Tub Shower, Bathroom - Walk-In Shower, Breakfast Area, Carpet, Ceiling Fan(s), Dining Area, Entry Level Bedroom, Floor Plan - Traditional, Formal/Separate Dining Room, Kitchen - Gourmet, Kitchen - Island, Pantry, Primary Bath(s), Window Treatments, Wood Floors
- School District
- Washington County Public Schools
- Fireplaces
- 1
- Fireplace Description
- Mantel(s), Stone
- Garage
- Yes
- Garage Spaces
- 2
- Exterior Features
- Awning(s), Extensive Hardscape
- View
- Garden/Lawn, Mountain
- Heating
- Baseboard - Electric
- Heating Fuel
- Electric
- Cooling
- Central A/C, Ceiling Fan(s)
- Roof
- Architectural Shingle
- Water
- Public
- Sewer
- Private Septic Tank, Septic = # of BR
- Room Level
- Foyer: Main, Living Room: Main, Kitchen: Main, Dining Room: Main, Primary Bedroom: Main, Primary Bathroom: Main, Bedroom 2: Main, Full Bath: Main, Bedroom 3: Main, Bedroom 4: Lower 1, Full Bath: Lower 1, Family Room: Lower 1, Kitchen: Lower 1, Laundry: Lower 1, Storage Room: Lower 1, Workshop: Lower 1
- Basement
- Yes
Mortgage Calculator
Listing courtesy of Mackintosh , Inc.. Contact: 3017901700