106 E Division St, Oxford, MD 21654
- $1,849,000
- 4
- BD
- 4
- BA
- 2,986
- SqFt




- List Price
- $1,849,000
- Days on Market
- 0
- Status
- COMING SOON
- MLS#
- MDTA2014626
- Bedrooms
- 4
- Bathrooms
- 4
- Full Baths
- 4
- Living Area
- 2,986
- Lot Size (Acres)
- 0.42
- Style
- Contemporary, Coastal, Cottage
- Year Built
- 1940
- County
- Talbot
- School District
- Talbot County Public Schools
Property Description
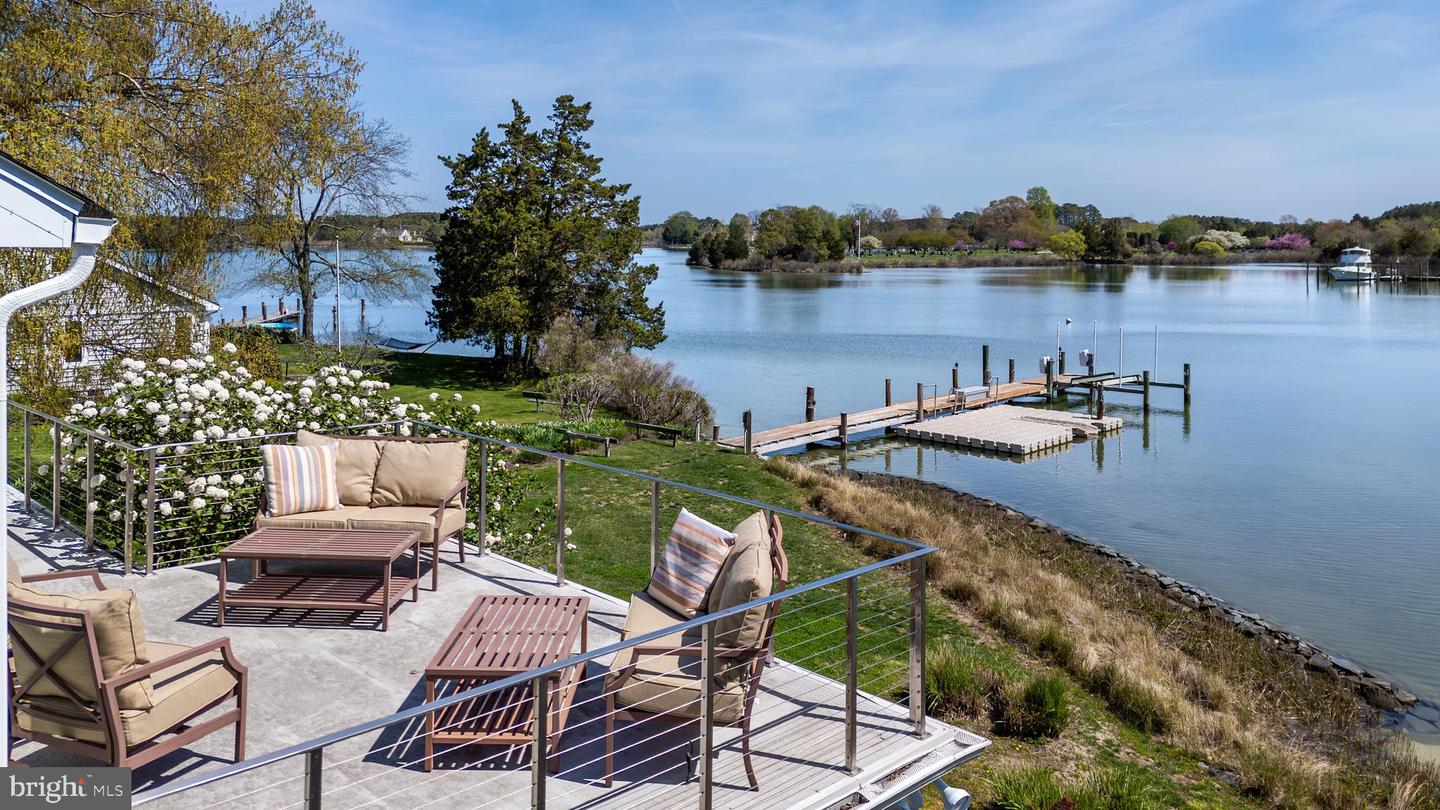
Simply Sensational! Sunrise views over Town Creek set the tone for this beautifully designed four-bedroom waterfront home, where contemporary architecture meets the warmth of a waterfront cottage. The main living areas include a formal living room and dining room, each with a fireplace, a bright eat-in kitchen and an inviting family room, where walls of windows frame the water views and fill the home with natural light. Two first-floor bedrooms offer the convenience of main-level living. Upstairs, two ensuite bedrooms open to the second-floor sun deck, including a spacious primary suite with floor-to-ceiling windows overlooking Town Creek.An expansive waterside patio and pool create the perfect setting for relaxing and entertaining. The separate one-bedroom guest house/pool house and detached workshop provide additional space for family, guests, hobbies or a home office. The private pier, complete with a boat lift and floating dock for kayaks and paddleboards, provides easy access to the Tred Avon River and the Chesapeake Bay. Located in the historic waterfront village of Oxford, this exceptional home captures the beauty, charm and relaxed waterfront lifestyle that define Maryland's Eastern Shore. The property is offered with its furniture allowing for an effortless transition.
/u.realgeeks.media/1ststaterealtor/Remax_logo(3)_-_Copy.png)
Additional Information
- Subdivision
- Oxford
- Taxes
- $11716
- Interior Features
- Attic, Bathroom - Stall Shower, Bathroom - Tub Shower, Breakfast Area, Chair Railings, Floor Plan - Traditional, Formal/Separate Dining Room, Kitchen - Gourmet, Walk-in Closet(s), Window Treatments, Bathroom - Walk-In Shower, Built-Ins, Carpet, Entry Level Bedroom, Kitchen - Table Space, Primary Bath(s), Primary Bedroom - Bay Front, Studio, Upgraded Countertops
- School District
- Talbot County Public Schools
- Fireplaces
- 2
- Fireplace Description
- Gas/Propane, Wood
- Flooring
- Ceramic Tile, Hardwood, Wood
- Exterior Features
- Awning(s), Chimney Cap(s), Extensive Hardscape, Exterior Lighting, Flood Lights, Outbuilding(s), Roof Deck
- Pool Description
- Indoor
- View
- Water, River, Creek/Stream
- Heating
- Heat Pump(s)
- Heating Fuel
- Electric
- Cooling
- Ceiling Fan(s), Central A/C, Heat Pump(s)
- Roof
- Composite
- Water
- Public
- Sewer
- Public Sewer
- Room Level
- Foyer: Main, Living Room: Main, Dining Room: Main, Kitchen: Main, Bedroom 2: Main, Bathroom 1: Main, Bedroom 2: Main, Family Room: Main, Primary Bedroom: Upper 1, Primary Bathroom: Upper 1, Bedroom 4: Upper 1, Full Bath: Upper 1
Mortgage Calculator
Listing courtesy of TTR Sotheby's International Realty. Contact: 4106733344