4869 Bar Neck Rd, Tilghman, MD 21671
- $229,700
- 2
- BD
- 2
- BA
- 1,070
- SqFt




- List Price
- $229,700
- Days on Market
- 8
- Status
- ACTIVE
- MLS#
- MDTA2014438
- Bedrooms
- 2
- Bathrooms
- 2
- Full Baths
- 2
- Living Area
- 1,070
- Lot Size (Acres)
- 0.42
- Style
- Dwelling w/Separate Living Area, Victorian
- Year Built
- 1900
- County
- Talbot
- School District
- Talbot County Public Schools
Property Description
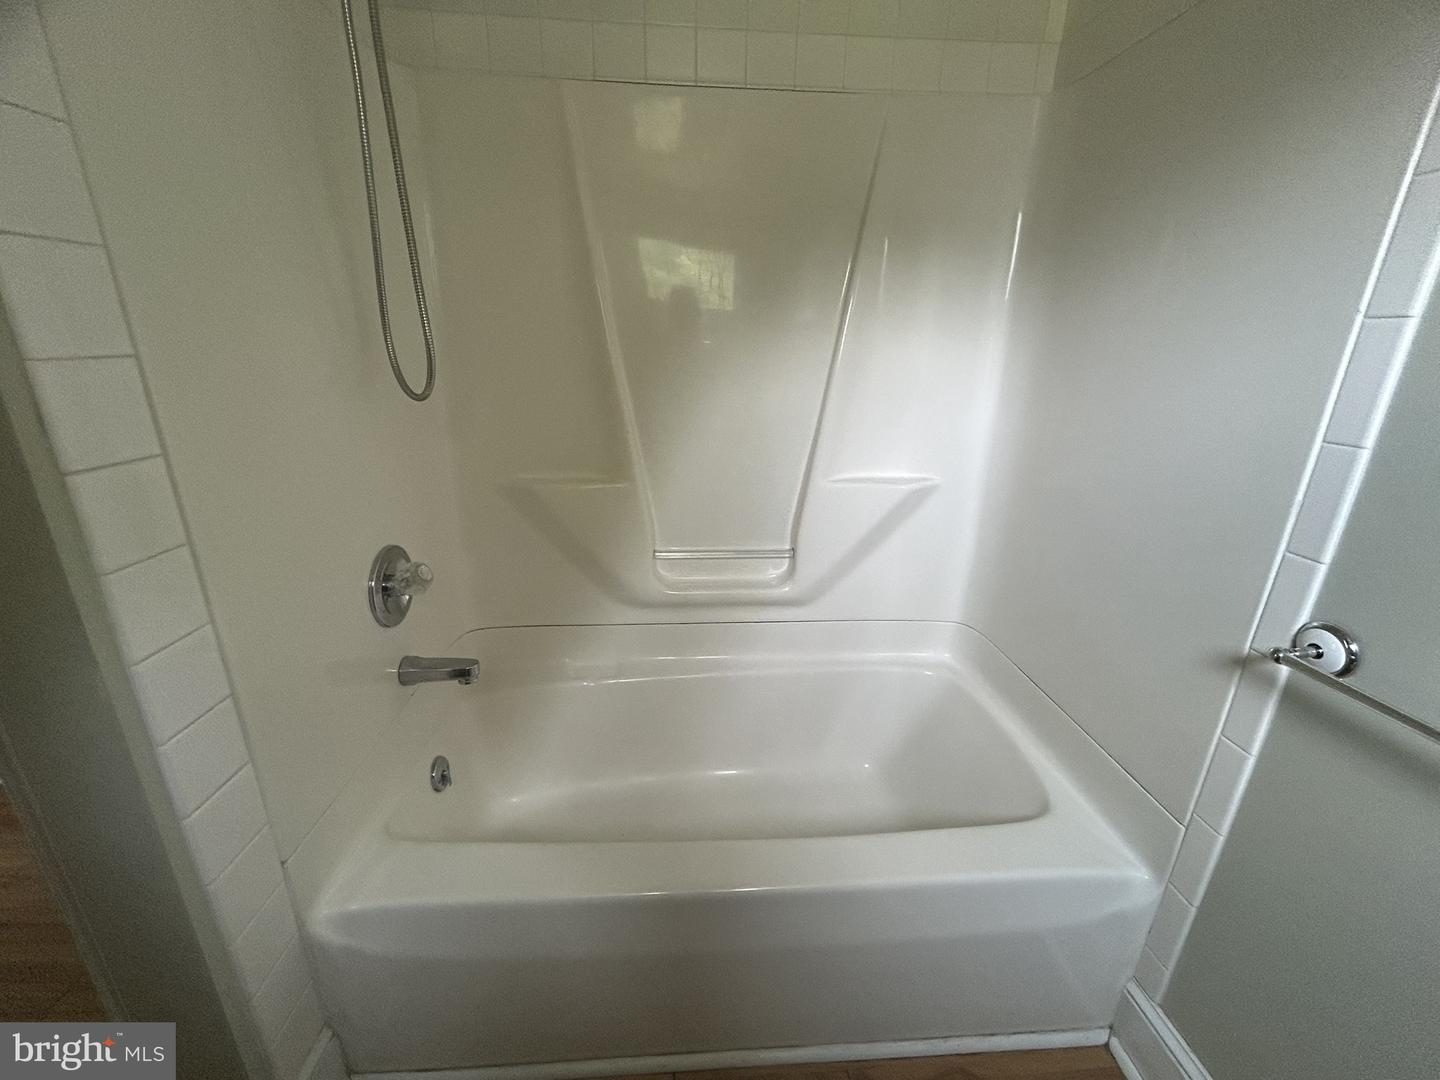
Discover a unique investment opportunity in the charming Victorian-style home located in the serene Tilghman Island. This detached residence, built in 1900, boasts 2 over/under units of well-maintained living space, each featuring a spacious bedroom and full bathroom. The interior is adorned with hardwood and partially carpeted floors, enhancing its classic appeal. Investors will appreciate the built-in features, energy-efficient double-pane windows, and a cozy gas fireplace, perfect for attracting quality tenants. The country-style kitchen is equipped with essential appliances, including a refrigerator, built-in microwave, oven/range, dishwasher, and washer/dryer, ensuring convenience for future occupants. The expansive 0.42-acre lot offers ample outdoor space, complemented by inviting patios and porches, ideal for relaxation or entertaining. With off-street parking and a shed for additional storage, this property is primed for rental income or long-term appreciation. Seize this chance to invest in a timeless gem with significant potential!
/u.realgeeks.media/1ststaterealtor/Remax_logo(3)_-_Copy.png)
Additional Information
- Subdivision
- Tilghman Island
- Taxes
- $1312
- Interior Features
- Built-Ins, Ceiling Fan(s), Dining Area, Entry Level Bedroom, Flat, Kitchen - Country, Wood Floors
- School District
- Talbot County Public Schools
- Fireplaces
- 1
- Fireplace Description
- Fireplace - Glass Doors, Gas/Propane
- Flooring
- Hardwood, Partially Carpeted
- Heating
- Heat Pump(s)
- Heating Fuel
- Electric
- Cooling
- Ceiling Fan(s)
- Water
- Well
- Sewer
- On Site Septic
Mortgage Calculator
Listing courtesy of Maryland Realty Connection. Contact: admin@mdreoconnection.com