45455 Concord Way, California, MD 20619
- $445,000
- 4
- BD
- 4
- BA
- 2,315
- SqFt




- List Price
- $445,000
- Days on Market
- 16
- Status
- ACTIVE
- MLS#
- MDSM2032412
- Bedrooms
- 4
- Bathrooms
- 4
- Full Baths
- 3
- Half Baths
- 1
- Living Area
- 2,315
- Lot Size (Acres)
- 0.05
- Style
- Traditional
- Year Built
- 2024
- County
- Saint Marys
- School District
- St. Mary's County Public Schools
Property Description
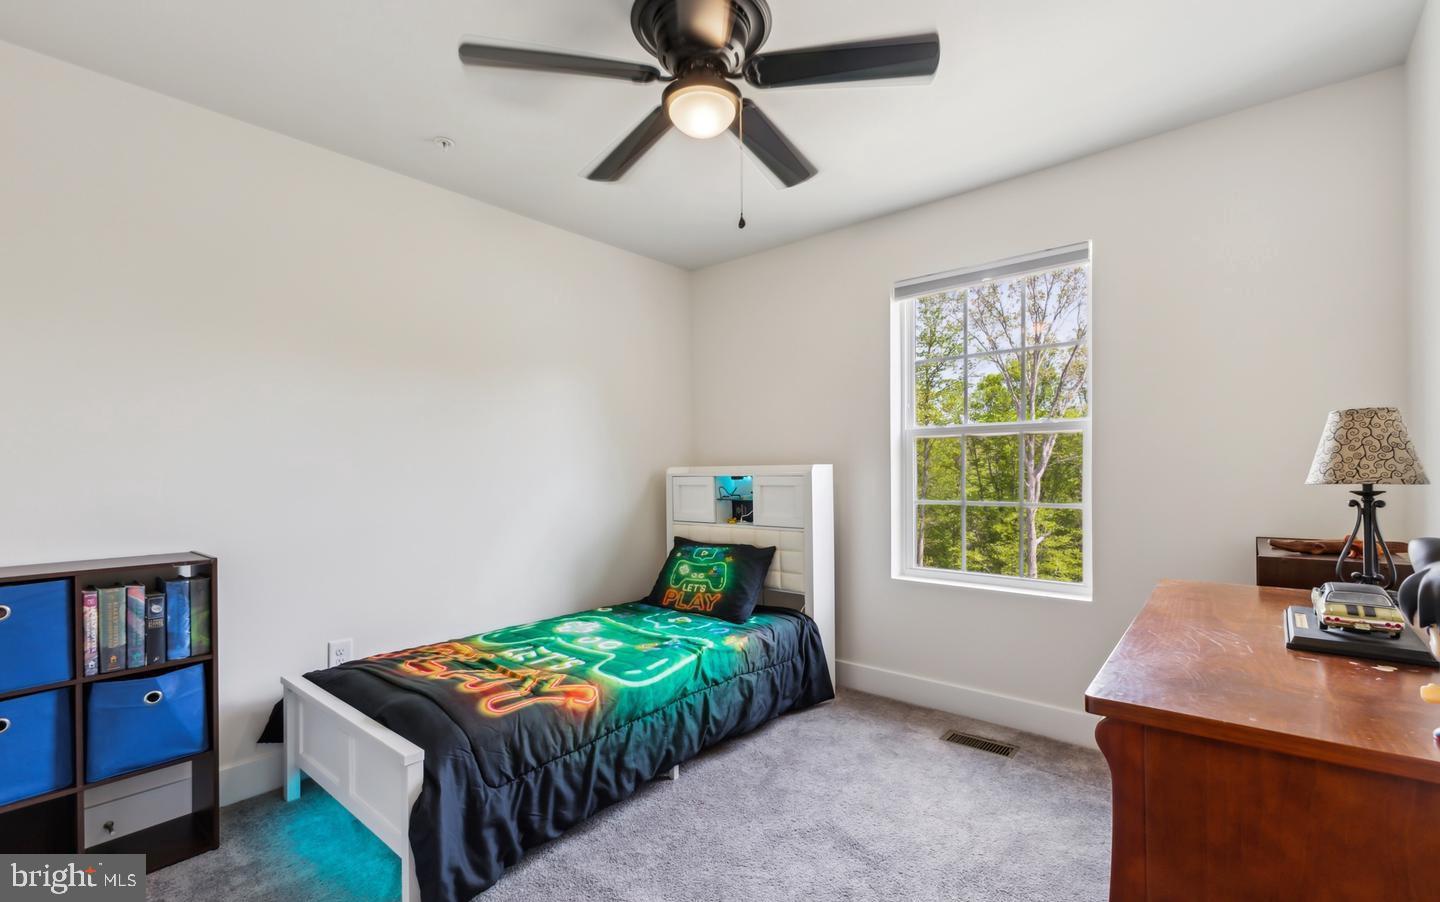
Welcome to 45455 Concord Way! This beautiful property offers the perfect mix of comfort, style, and convenience. Step inside and you’ll find a thoughtfully designed layout featuring a chef-inspired kitchen with a stunning 16-foot island, granite countertops, stainless steel appliances, and upgraded lighting. The open living and dining areas create a warm, inviting space that’s perfect for relaxing or entertaining friends and family. This spacious townhouse with over 2,800 sqft includes 4 spacious bedrooms, 3.5 bathrooms, and a large finished basement, there’s plenty of room for everyone. The lower level offers endless possibilities - whether you’re dreaming of a home theater, gym, game room, or play space - and even includes a private guest suite ideal for visitors or extended stays. You’ll also love the community amenities, including a resort-style pool, modern clubhouse, and two playgrounds! Located just minutes from NAS Patuxent River, Solomons Island, Lexington Park, and Leonardtown, you’ll have easy access to shopping, dining, and outdoor activities - while still enjoying the peace and charm of suburban living. Available 5/11/2026! Schedule your private showing today and come see what makes 45455 Concord Way such a special place to call home!
/u.realgeeks.media/1ststaterealtor/Remax_logo(3)_-_Copy.png)
Additional Information
- Subdivision
- The Woods At Myrtle Point
- Taxes
- $3869
- HOA Fee
- $100
- HOA Frequency
- Monthly
- Interior Features
- Bar, Carpet, Dining Area, Floor Plan - Open, Kitchen - Island, Pantry, Sprinkler System, Walk-in Closet(s)
- Amenities
- Pool - Outdoor
- School District
- St. Mary's County Public Schools
- Flooring
- Luxury Vinyl Plank, Ceramic Tile, Carpet
- Community Amenities
- Pool - Outdoor
- View
- Trees/Woods
- Heating
- Forced Air
- Heating Fuel
- Natural Gas
- Cooling
- Central A/C
- Roof
- Architectural Shingle
- Utilities
- Cable TV Available
- Water
- Public
- Sewer
- Public Sewer
- Room Level
- Breakfast Room: Main, Laundry: Upper 1
- Basement
- Yes
Mortgage Calculator
Listing courtesy of EXP Realty, LLC. Contact: 8888607369