19335 Greens Crossing Ct, Great Mills, MD 20634
- $585,000
- 4
- BD
- 4
- BA
- 2,348
- SqFt







- List Price
- $585,000
- Price Change
- ▼ $14,900 1785222812
- Days on Market
- 22
- Status
- ACTIVE
- MLS#
- MDSM2032076
- Bedrooms
- 4
- Bathrooms
- 4
- Full Baths
- 3
- Half Baths
- 1
- Living Area
- 2,348
- Lot Size (Acres)
- 1.1400000000000001
- Style
- Colonial
- Year Built
- 2018
- County
- Saint Marys
- School District
- St. Marys County Public Schools
Property Description
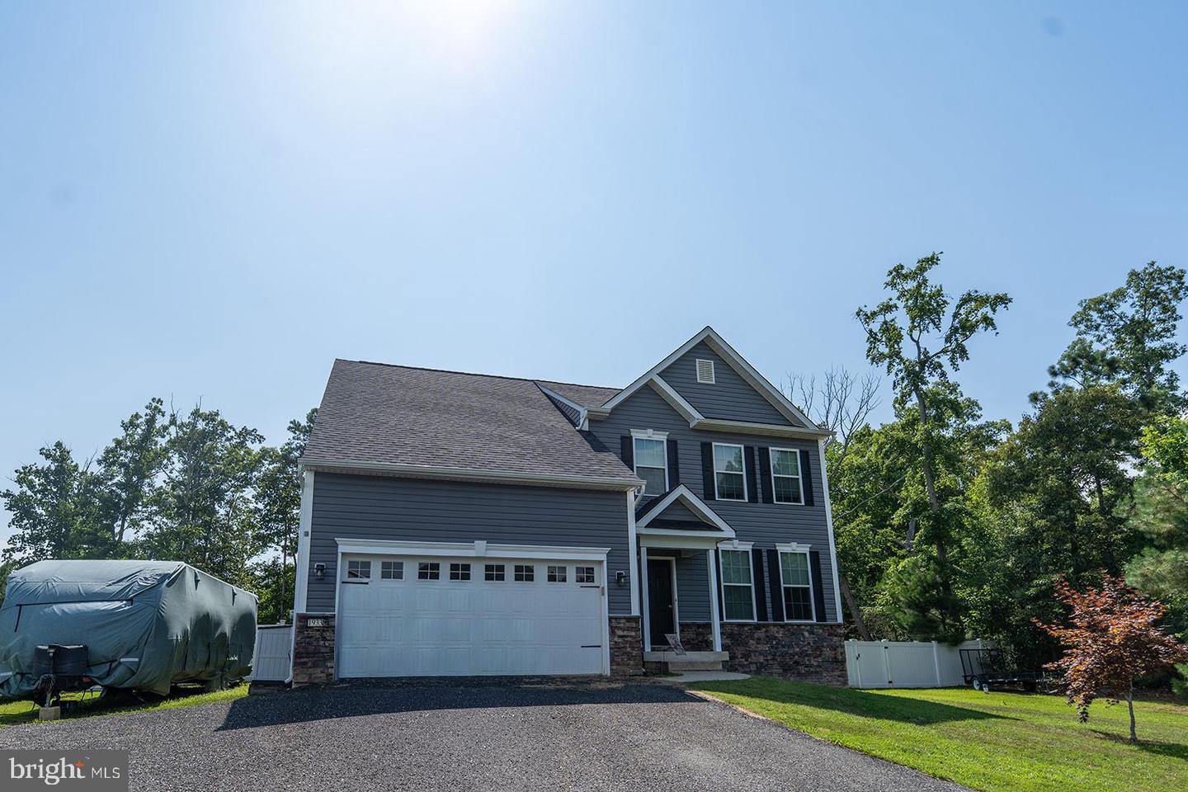
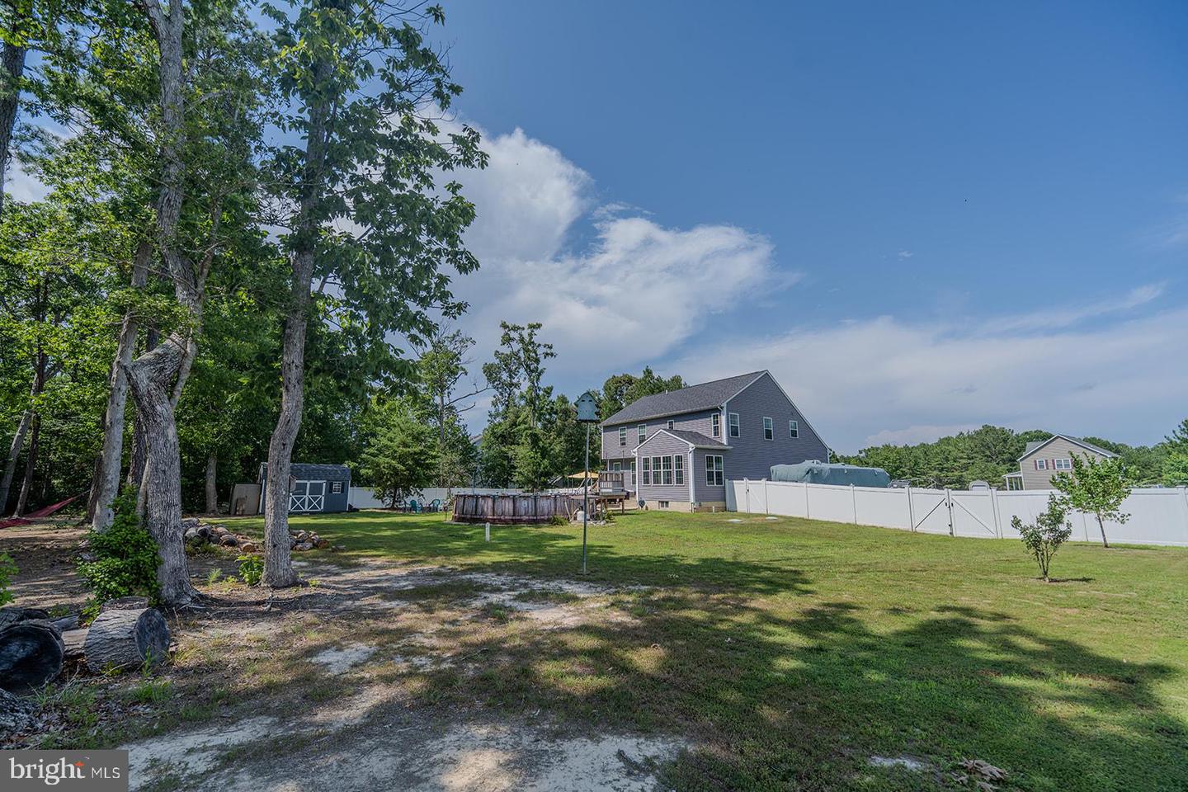
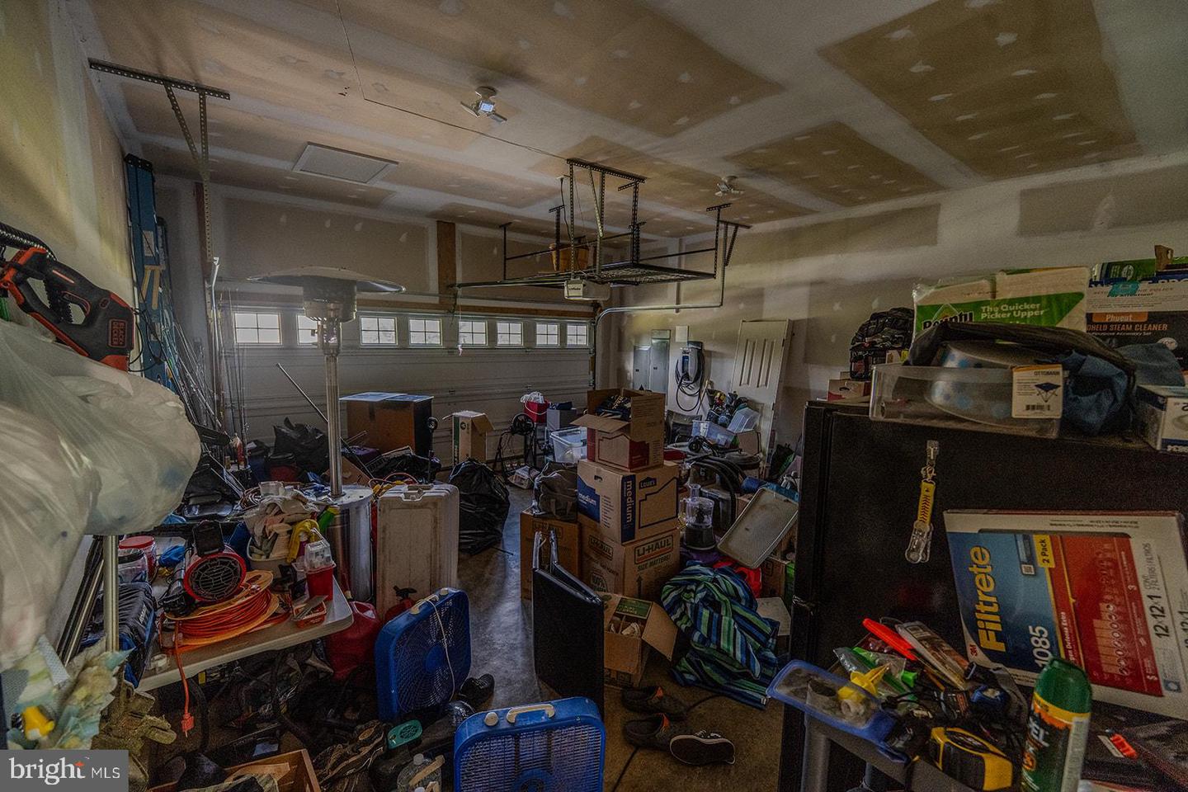
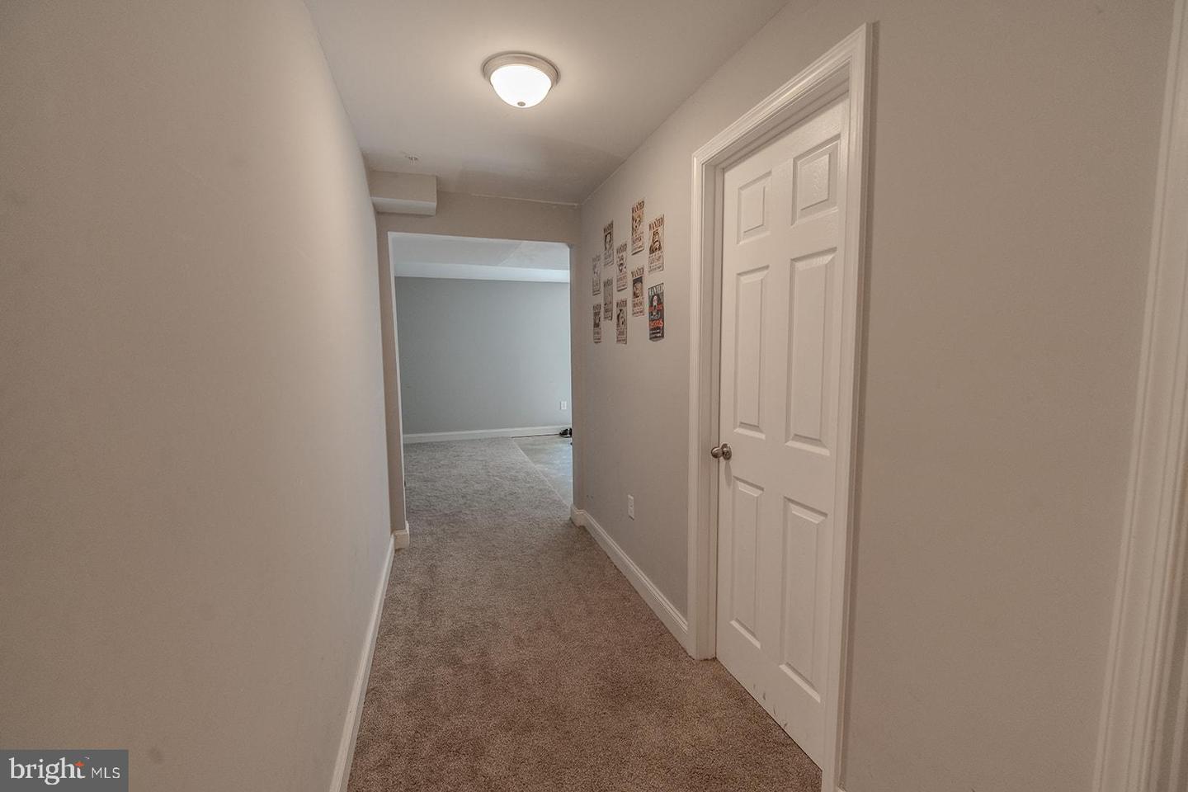
Classic colonial in desirable The Crossing at Riverside Farms neighborhood. Feel like you're in the country on this 1+ acre lot but only minutes to shopping, schools, parks and Pax River Base. Nice open floor plan features a generous open floor plan with spacious kitchen that has ample cabinet and counter space, walk-in pantry, large island and sun room overlooking the fenced backyard. All flow right into a breakfast space and family room. There is a separate living/dining/office space also. The primary suite offers a place of sanctuary with it's luxurious bath and plenty of closet space. Three additional bedrooms, full bath and laundry room round off the 2nd floor. The basement has been recently finished to include a rec room, office, exercise space and full bath. Enjoy the fenced backyard and private above ground pool. 2 Car garage features a Ford EV Charger. Beautiful community with plenty of community space the kids to enjoy kicking a ball around or indulge in the water access which is just a beautiful bonus!
/u.realgeeks.media/1ststaterealtor/Remax_logo(3)_-_Copy.png)
Additional Information
- Subdivision
- The Crossings At Riverside Farms
- Taxes
- $4591
- HOA Fee
- $250
- HOA Frequency
- Annually
- Interior Features
- Bathroom - Walk-In Shower, Bathroom - Soaking Tub, Breakfast Area, Carpet, Ceiling Fan(s), Dining Area, Family Room Off Kitchen, Floor Plan - Open, Kitchen - Island, Pantry, Primary Bath(s), Recessed Lighting, Walk-in Closet(s)
- Amenities
- Pier/Dock, Tot Lots/Playground, Water/Lake Privileges
- School District
- St. Marys County Public Schools
- Middle School
- Spring Ridge
- High School
- Leonardtown
- Flooring
- Carpet, Ceramic Tile, Luxury Vinyl Plank
- Garage
- Yes
- Garage Spaces
- 2
- Community Amenities
- Pier/Dock, Tot Lots/Playground, Water/Lake Privileges
- Pool Description
- Above Ground, Fenced
- View
- Trees/Woods
- Heating
- Heat Pump(s)
- Heating Fuel
- Electric
- Cooling
- Ceiling Fan(s), Heat Pump(s)
- Water
- Well
- Sewer
- Private Septic Tank
- Room Level
- Laundry: Upper 1, Primary Bedroom: Upper 1, Primary Bathroom: Upper 1, Kitchen: Main, Family Room: Main, Sun/Florida Room: Main, Dining Room: Main, Recreation Room: Lower 1, Office: Lower 1, Exercise Room: Lower 1, Breakfast Room: Main
- Basement
- Yes
Mortgage Calculator
Listing courtesy of CENTURY 21 New Millennium. Contact: 3018622169