27962 Cathedral Dr, Mechanicsville, MD 20659
- $729,900
- 6
- BD
- 3
- BA
- 3,666
- SqFt








- List Price
- $729,900
- Price Change
- ▼ $5,000 1777945287
- Days on Market
- 129
- Status
- ACTIVE
- MLS#
- MDSM2029922
- Bedrooms
- 6
- Bathrooms
- 3
- Full Baths
- 3
- Living Area
- 3,666
- Lot Size (Acres)
- 2.58
- Style
- Colonial
- Year Built
- 2001
- County
- Saint Marys
- School District
- St. Marys County Public Schools
Property Description
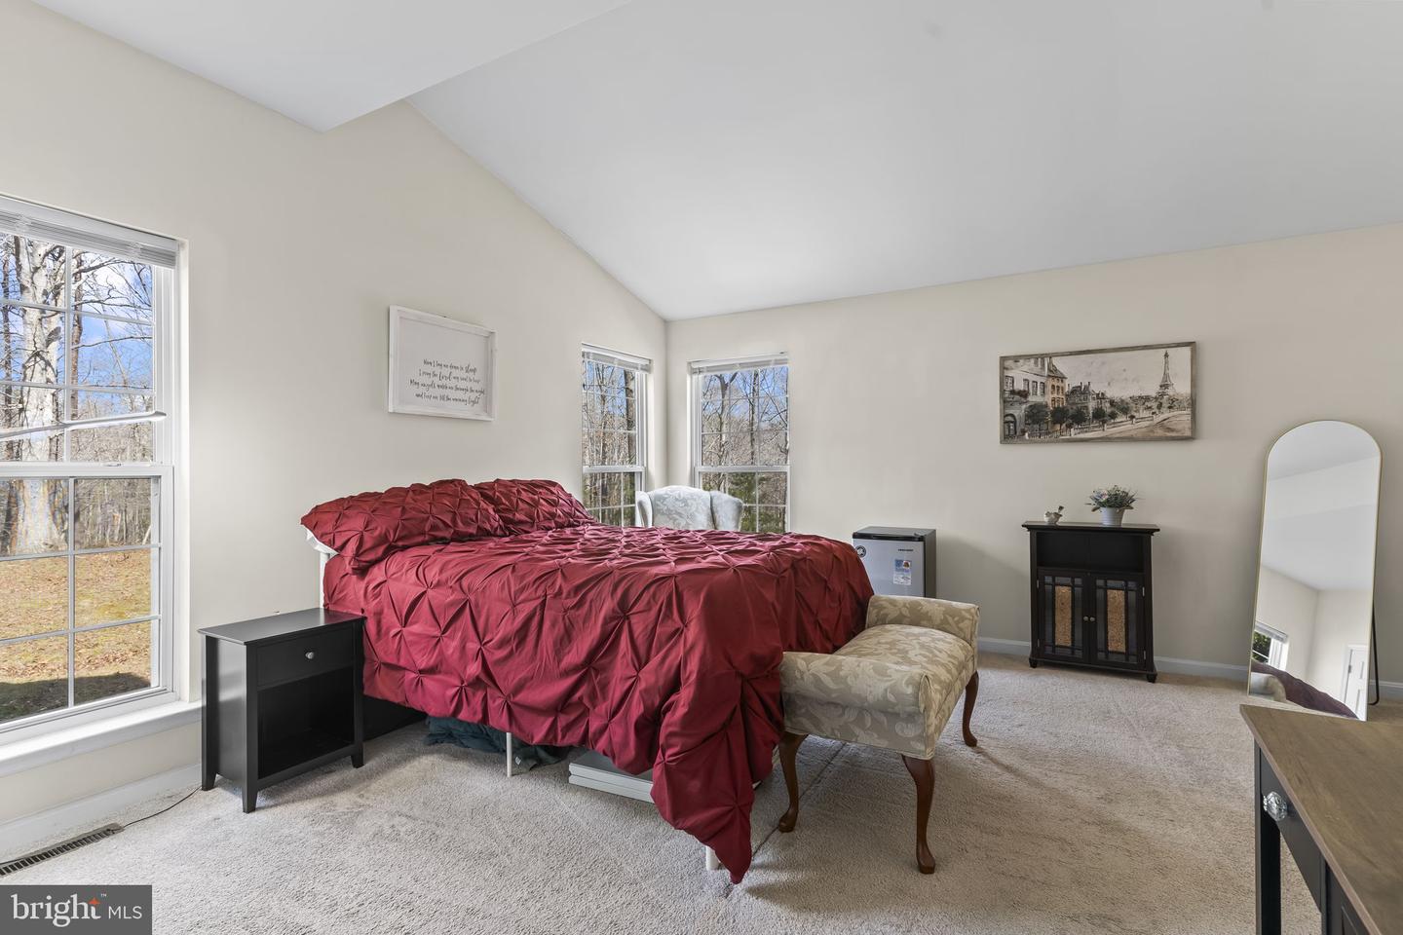
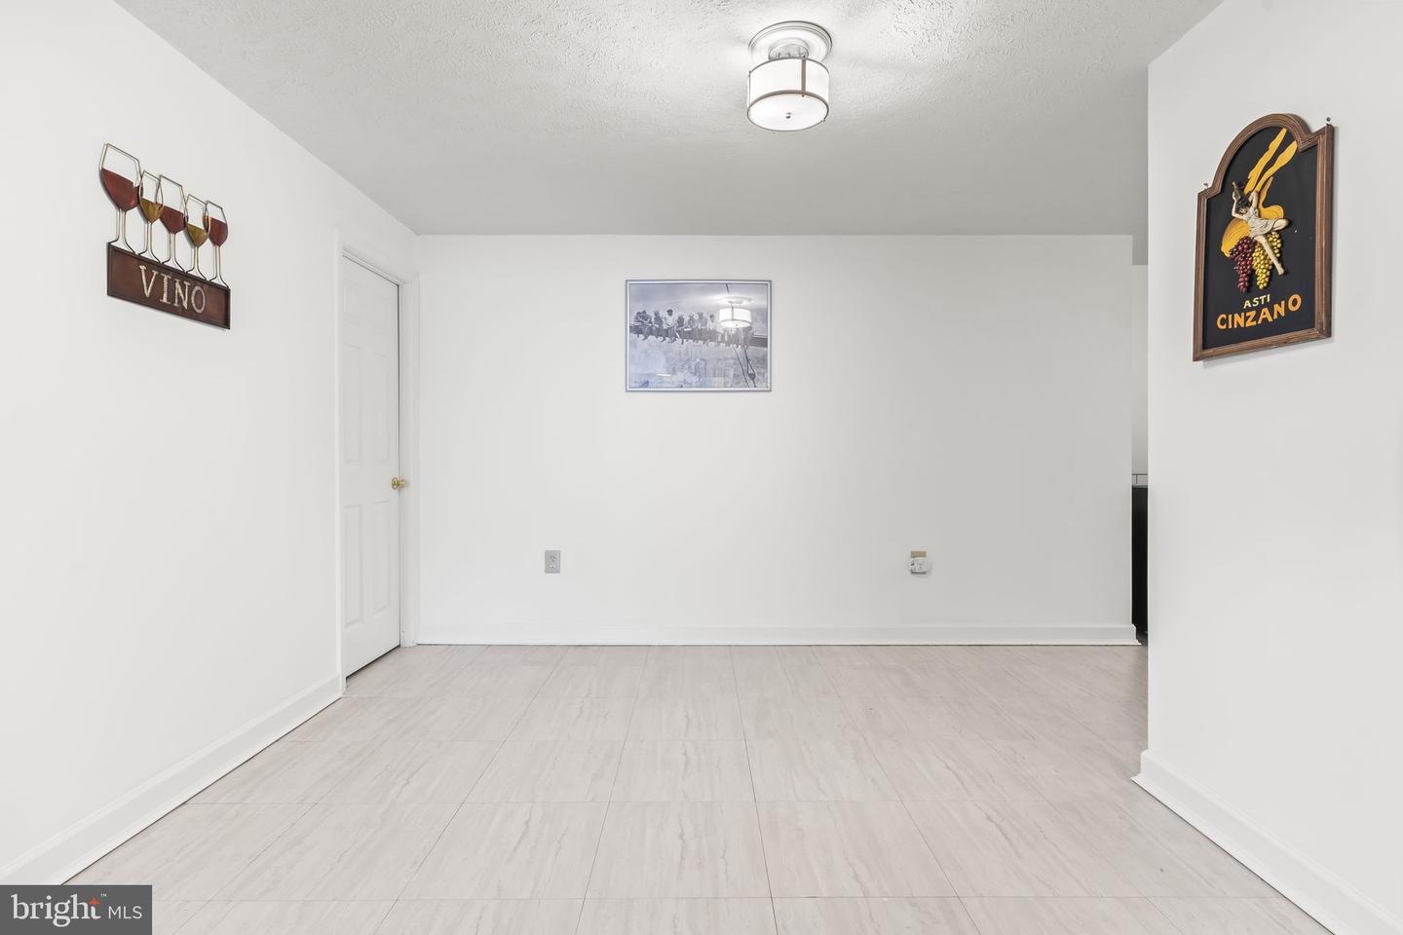
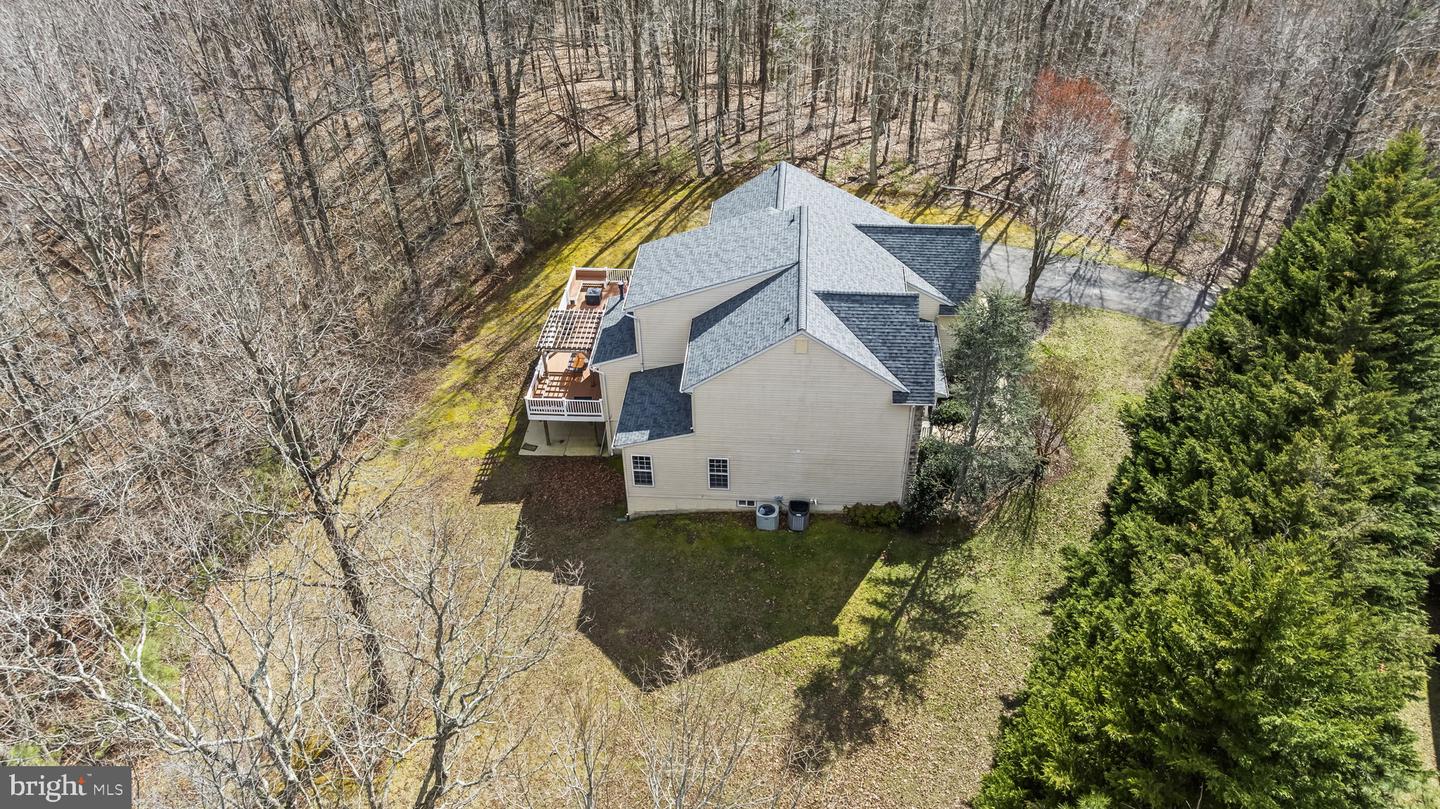
This private 2.58-acre property is surrounded by mature trees, offering a peaceful and secluded setting. The impressive colonial home features an open floor plan with spacious rooms across all three levels, designed for both comfortable living and entertaining. The main level welcomes you with a dramatic two-story foyer and features a wide-open layout, including a formal dining room and a living/music room, both accented with tray ceilings, crown molding, and wainscoting. The generously sized family room, enhanced by a 4-foot bump-out, flows seamlessly into the kitchen and eat-in area. A main-level primary suite provides the perfect space for an in-law or au pair. The upper level overlooks the 2- story foyer, and boasts the luxurious primary suite, with vaulted ceilings, a dressing room, soaking tub, dual sinks, a separate shower, and expansive owner’s closets. The two other spacious bedrooms share a hallway bathroom. The walkout lower level is filled with natural light and offers incredible versatility, featuring a spacious family room, a large bonus room perfect for a bedroom or office, a full bathroom, a kitchenette, and additional space for a game room or recreation area. Additional highlights include custom drywall with rounded corners, granite countertops, a large kitchen island with seating area, stainless steel appliances, a gas stove, a large walk-in pantry, vaulted ceilings, hardwood floors, a beautiful stone front, and a covered front porch. Step outside to the expansive Trex deck—ideal for entertaining, grilling, or simply relaxing while enjoying the serene surroundings.
/u.realgeeks.media/1ststaterealtor/Remax_logo(3)_-_Copy.png)
Additional Information
- Subdivision
- Persimmon Hills
- Taxes
- $5562
- HOA Fee
- $115
- HOA Frequency
- Annually
- Stories
- 3
- Interior Features
- Bathroom - Stall Shower, Bathroom - Tub Shower, Carpet, Ceiling Fan(s), Chair Railings, Crown Moldings, Curved Staircase, Entry Level Bedroom, Family Room Off Kitchen, Floor Plan - Open, Formal/Separate Dining Room, Kitchen - Eat-In, Kitchen - Island, Kitchenette, Pantry, Primary Bath(s), Recessed Lighting, Walk-in Closet(s), Upgraded Countertops, Wood Floors
- School District
- St. Marys County Public Schools
- Elementary School
- Lettie Marshall Dent
- Middle School
- Margaret Brent
- High School
- Chopticon
- Fireplaces
- 1
- Flooring
- Carpet, Hardwood
- Garage
- Yes
- Garage Spaces
- 2
- Exterior Features
- Sidewalks
- View
- Trees/Woods
- Heating
- Heat Pump(s)
- Heating Fuel
- Electric
- Cooling
- Ceiling Fan(s), Central A/C
- Roof
- Architectural Shingle
- Water
- Public
- Sewer
- Septic Exists
- Room Level
- Kitchen: Main, Breakfast Room: Main, Dining Room: Main, Library: Main, Primary Bedroom: Main, Laundry: Main, Living Room: Main, Primary Bedroom: Upper 1, Primary Bathroom: Upper 1, Bedroom 4: Upper 1, Bedroom 3: Upper 1, Bathroom 3: Upper 1, Kitchen: Lower 1, Family Room: Lower 1, Media Room: Lower 1, Bedroom 5: Lower 1, Bonus Room: Lower 1, Full Bath: Lower 1, Bedroom 5: Upper 1
- Basement
- Yes
Mortgage Calculator
Listing courtesy of O'Brien Realty ERA Powered. Contact: 3018632400