6127 85th Ave, New Carrollton, MD 20784
- $459,900
- 6
- BD
- 3
- BA
- 1,406
- SqFt




- List Price
- $459,900
- Days on Market
- 2
- Status
- ACTIVE
- MLS#
- MDPG2214780
- Bedrooms
- 6
- Bathrooms
- 3
- Full Baths
- 2
- Half Baths
- 1
- Living Area
- 1,406
- Lot Size (Acres)
- 0.17
- Style
- Ranch/Rambler
- Year Built
- 1958
- County
- Prince Georges
- School District
- Prince George's County Public Schools
Property Description
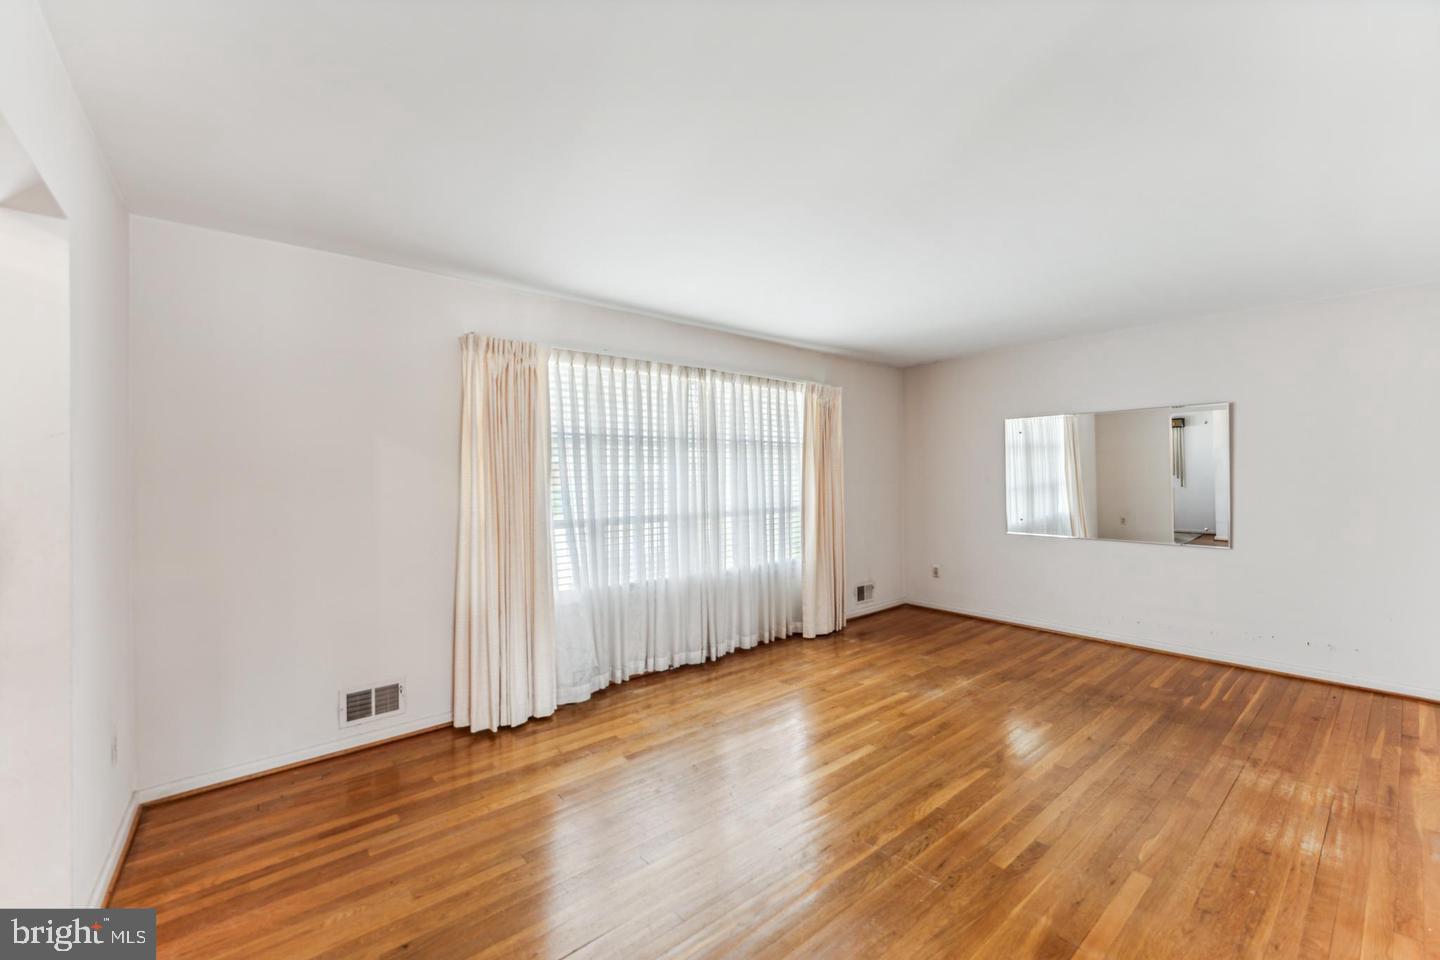
Welcome to this charming and well maintained 6 bedroom, 2.5 bathroom rambler with an improved basement located in the community of New Carrollton. The home boasts hardwood floors in the spacious living room, dining room and 3 bedrooms. There is also a hall bathroom and primary bathroom on the main level. The kitchen with an addition allows for a more flexible breakfast experience, enhancing the functionality and appeal of the home. The primary bedroom offers double closets providing ample storage space, and a convenient half bathroom for added privacy and convenience. The location of the home offers easy access to a range of amenities like nearby shopping centers, restaurants, parks, a community outdoor pool, and major thoroughfares for commuting to Washington DC, Annapolis or Baltimore. The New Carrollton Metro Station (1.7 miles) serves as a major hub for the Metro system, MARC commuter trains and Amtrak services. Metro bus T-14 is two blocks away from the house which takes you to the Metro Station.
/u.realgeeks.media/1ststaterealtor/Remax_logo(3)_-_Copy.png)
Additional Information
- Subdivision
- Carrollton
- Taxes
- $8141.41
- Interior Features
- Air Filter System, Attic, Attic/House Fan, Entry Level Bedroom, Kitchen - Eat-In, Kitchen - Table Space, Primary Bath(s), Window Treatments, Wood Floors, Breakfast Area, Built-Ins, Carpet
- School District
- Prince George's County Public Schools
- High School
- Parkdale
- Flooring
- Hardwood, Ceramic Tile, Carpet
- Exterior Features
- Flood Lights, Secure Storage, Sidewalks, Street Lights
- Heating
- Forced Air
- Heating Fuel
- Natural Gas
- Cooling
- Central A/C, Whole House Fan
- Utilities
- Above Ground
- Water
- Public
- Sewer
- Public Sewer
- Room Level
- Living Room: Main, Dining Room: Main, Kitchen: Main, Primary Bedroom: Main, Primary Bathroom: Main, Bedroom 2: Main, Bedroom 3: Main, Bathroom 1: Main, Recreation Room: Lower 1, Bedroom 4: Lower 1, Bathroom 2: Lower 1, Workshop: Lower 1, Utility Room: Lower 1, Breakfast Room: Main, Den: Lower 1, Bedroom 5: Lower 1
- Basement
- Yes
Mortgage Calculator
Listing courtesy of Fairfax Realty Premier. Contact: 3014399500