401 Rexburg Ave, Fort Washington, MD 20744
- $670,000
- 5
- BD
- 5
- BA
- 2,682
- SqFt




- List Price
- $670,000
- Price Change
- ▼ $10,000 1785782516
- Days on Market
- 25
- Status
- ACTIVE
- MLS#
- MDPG2209610
- Bedrooms
- 5
- Bathrooms
- 5
- Full Baths
- 4
- Half Baths
- 1
- Living Area
- 2,682
- Lot Size (Acres)
- 0.28
- Style
- Colonial
- Year Built
- 1970
- County
- Prince Georges
- School District
- Prince George's County Public Schools
Property Description
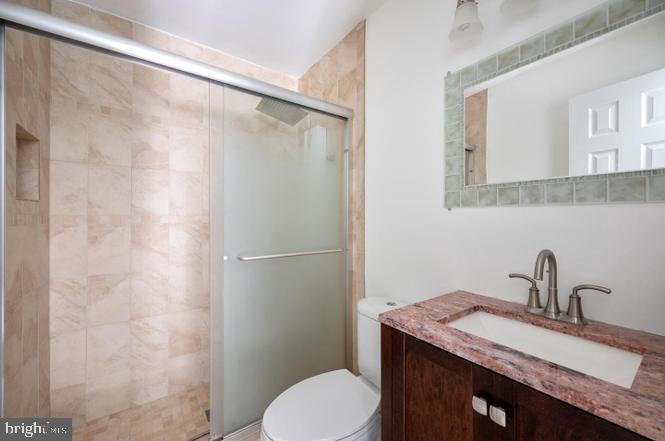
**Price Reduced $10,000!** Don't miss this opportunity to own a beautifully maintained 5-bedroom, 4.5-bath home in sought-after Fort Washington. Nestled on a quiet, tree-lined street, this move-in-ready home features hardwood floors, classic moldings, and a spacious floor plan designed for comfortable living and entertaining. The chef-inspired kitchen offers abundant cabinetry and large windows overlooking the expansive, fully fenced backyard. The adjoining family room with a fireplace opens to a custom stone fire pit, creating the perfect space for relaxing or entertaining. The spacious primary suite includes a versatile bonus room ideal for a home office, sitting area, or nursery. The fully finished lower level features a private bedroom with a spa-like en-suite bath, perfect for guests, multigenerational living, or additional recreation space. Conveniently located just minutes from National Harbor, MGM National Harbor, Old Town Alexandria, Washington, D.C., Reagan National Airport, Fort Washington Park, shopping, dining, and Metrobus service. **Estate Sale. Seller is exempt from providing Maryland property condition disclosures.**
/u.realgeeks.media/1ststaterealtor/Remax_logo(3)_-_Copy.png)
Additional Information
- Subdivision
- Tantallon South
- Taxes
- $7213
- Interior Features
- Ceiling Fan(s), Bathroom - Walk-In Shower, Carpet, Dining Area, Formal/Separate Dining Room, Kitchen - Eat-In, Pantry, Primary Bath(s), Recessed Lighting, Walk-in Closet(s), Wood Floors
- School District
- Prince George's County Public Schools
- Middle School
- Accokeek Academy
- High School
- Friendly
- Fireplaces
- 2
- Garage
- Yes
- Garage Spaces
- 2
- View
- Garden/Lawn, Trees/Woods
- Heating
- Central
- Heating Fuel
- Electric
- Cooling
- Central A/C
- Utilities
- Electric Available
- Water
- Public
- Sewer
- Public Sewer
- Room Level
- Basement: Lower 1, Dining Room: Main, Kitchen: Main, Laundry: Main, Family Room: Main, Living Room: Main, Primary Bedroom: Upper 1, Bedroom 2: Upper 1, Bedroom 3: Upper 1, Bedroom 4: Upper 1
- Basement
- Yes
Mortgage Calculator
Listing courtesy of HomeSmart. Contact: 3013524065