5343 Zenith Overlook, Bethesda, MD 20816
- $1,699,900
- 5
- BD
- 4
- BA
- 2,460
- SqFt














- List Price
- $1,699,900
- Price Change
- ▼ $100,000 1784822880
- Days on Market
- 20
- Status
- ACTIVE
- MLS#
- MDMC2244806
- Bedrooms
- 5
- Bathrooms
- 4
- Full Baths
- 4
- Living Area
- 2,460
- Lot Size (Acres)
- 0.05
- Style
- AirLite
- Year Built
- 2025
- County
- Montgomery
- School District
- Montgomery County Public Schools
Property Description
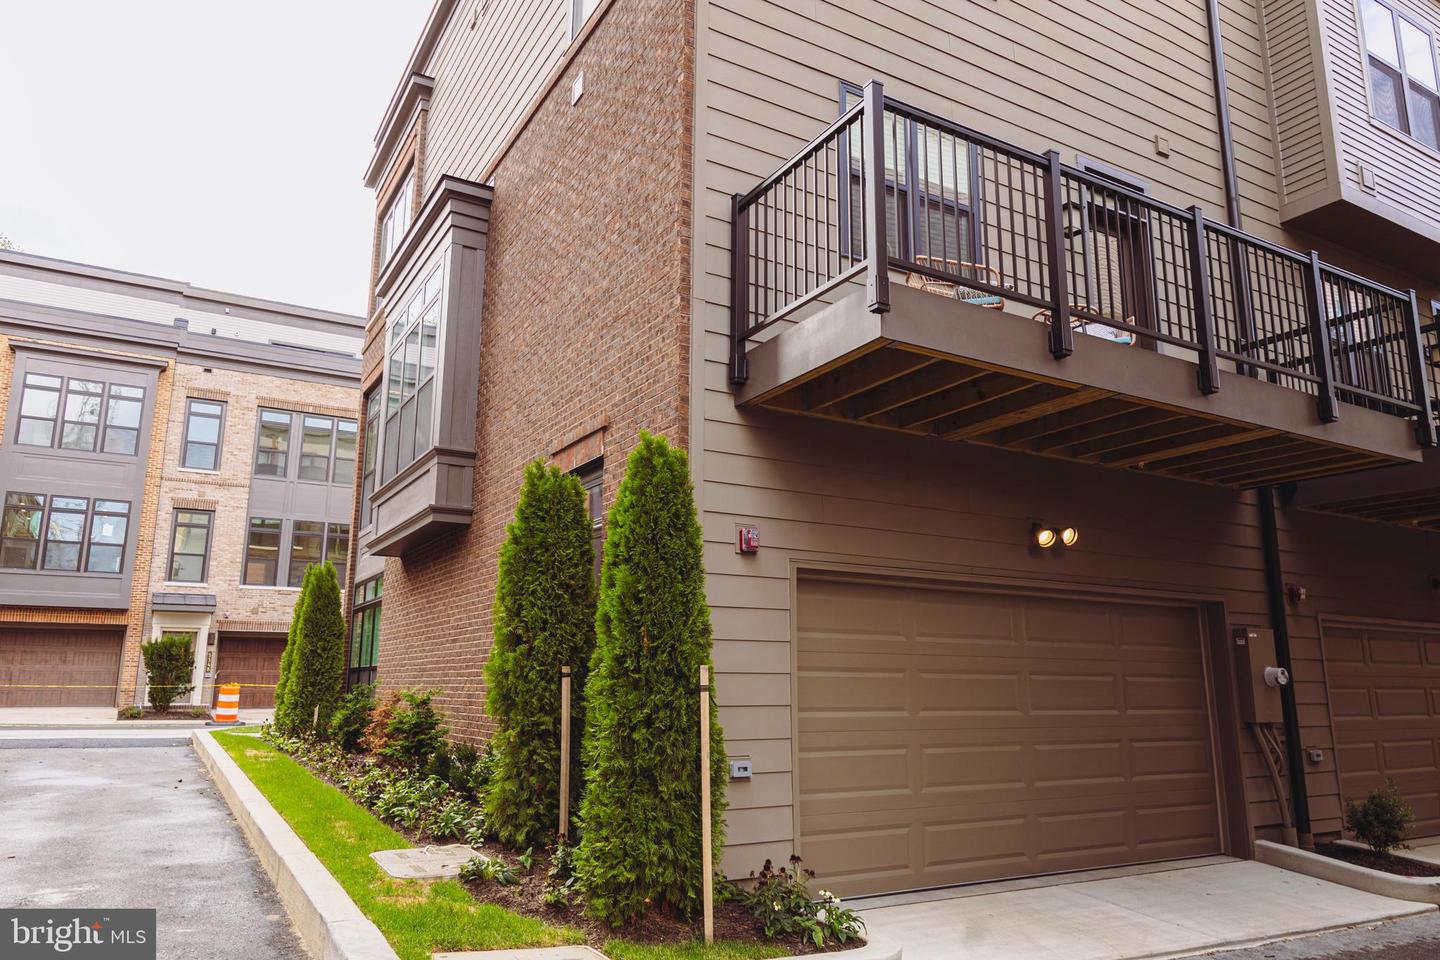
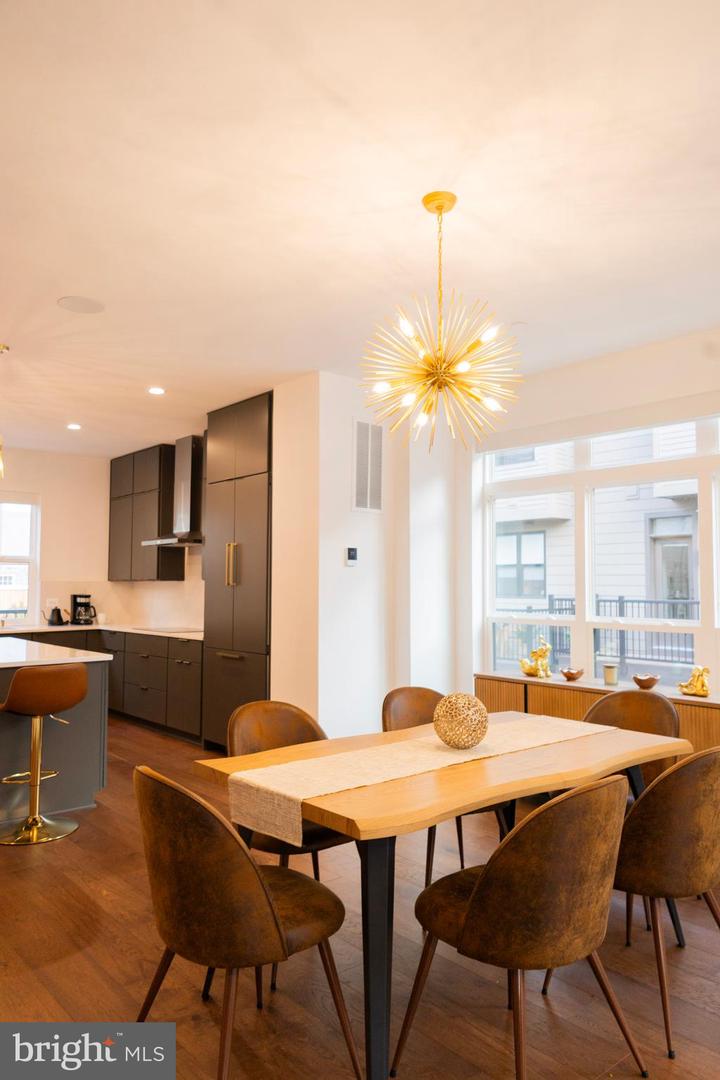
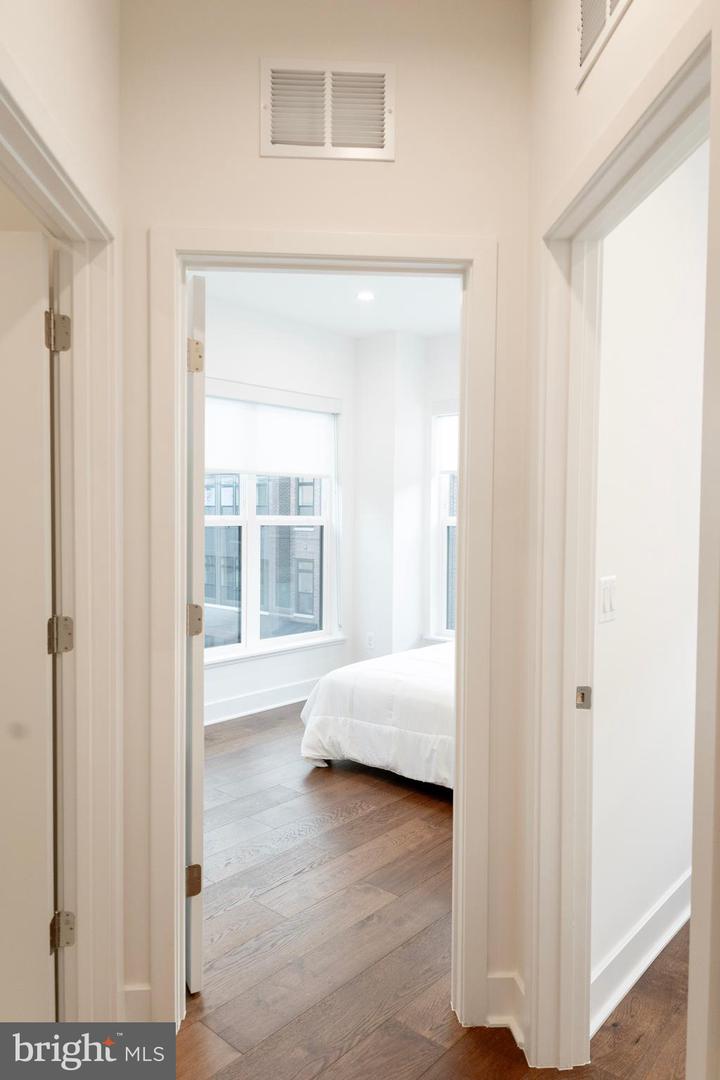
Someone is at the door, please wait a minute while I greet them!! Welcome to 5343 Zenith Overlook Drive, a BRAND NEW CONSTRUCTION HOME where modern luxury, timeless elegance, and effortless living converge in one of Bethesda's most desirable EYA communities. This home has never been lived in so make it yours today!! Perfectly designed for today's discerning buyer, this spectacular four-level luxury townhome offers nearly 2,900 square feet of impeccably curated living space, featuring 5 spacious bedrooms, 4 full bathrooms, and 1 half bath. Every detail has been thoughtfully selected to deliver an elevated lifestyle, combining sophisticated design with exceptional comfort. From the moment you enter, you'll be captivated by soaring ceilings, walls of oversized windows that bathe the home in natural light, rich hardwood flooring, designer lighting, and an open-concept floor plan ideal for both everyday living and grand entertaining. Every space flows seamlessly into the next, creating an inviting atmosphere that feels both elegant and welcoming. At the heart of the home is a chef-inspired gourmet kitchen that is sure to impress. Outfitted with premium Energy Star stainless steel appliances, double ovens, an expansive center island, luxurious marble and granite countertops, a spacious butler's pantry, and abundant custom cabinetry, this kitchen is equally suited for intimate family dinners or hosting unforgettable gatherings. The adjoining breakfast area and breakfast bar offer the perfect setting for casual mornings or evening conversations with family and friends. Retreat to the luxurious primary suite, your own private sanctuary featuring a spa-inspired ensuite bath complete with dual vanities, a soaking tub, an oversized glass-enclosed shower, and generous walk-in closets designed for both beauty and function. Additional bedrooms provide exceptional flexibility for guests, home offices, fitness space, or multigenerational living. The outdoor living spaces are equally impressive. Enjoy morning coffee on your private balcony, entertain under the stars on the expansive rooftop terrace, or unwind on one of multiple patios surrounded by professionally landscaped grounds. Whether hosting summer barbecues or enjoying a quiet evening overlooking the neighborhood, every outdoor space has been designed to extend your living experience beyond the walls of the home. Modern convenience meets peace of mind with smart home technology, including smart lighting, smart locks, security cameras, intercom, and video security systems. Additional highlights include a cozy fireplace, a full basement, garage parking, energy-efficient windows, custom storage solutions, permeable paving, and a private dog run offering the perfect balance of luxury, sustainability, and everyday functionality. Ideally situated in the heart of Bethesda, you'll enjoy convenient access to premier shopping, award-winning dining, parks, major commuter routes, and everything Montgomery County has to offer. This exceptional residence offers the rare opportunity to enjoy sophisticated urban living without compromising on space, style, or comfort. Luxury. Location. Lifestyle. Welcome home to 5343 Zenith Overlook Drive where every detail has been designed to exceed expectations. Schedule your private showing today and experience one of Bethesda's finest luxury townhome offerings.
/u.realgeeks.media/1ststaterealtor/Remax_logo(3)_-_Copy.png)
Additional Information
- Subdivision
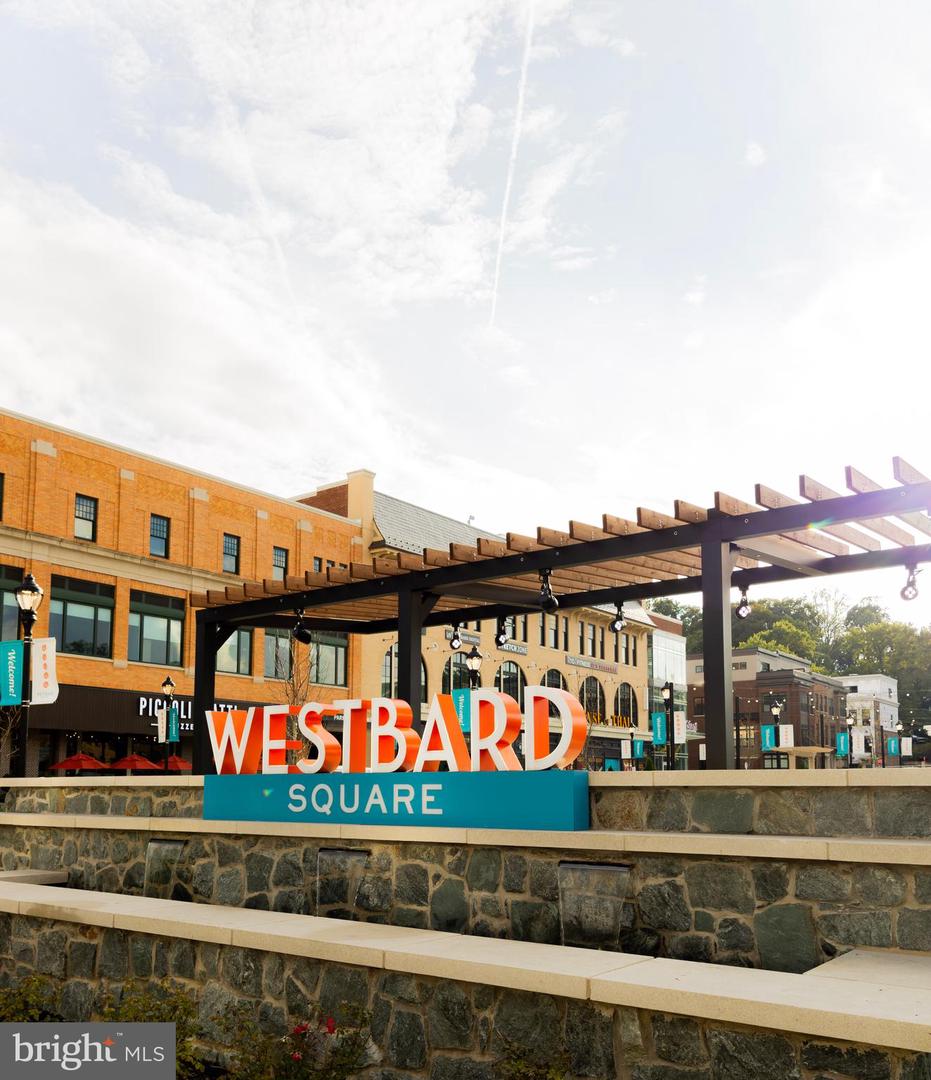
- Westbard Square
- Taxes
- $2621
- HOA Fee
- $256
- HOA Frequency
- Monthly
- Interior Features
- Attic, Breakfast Area, Built-Ins, Butlers Pantry, Ceiling Fan(s), Combination Dining/Living, Combination Kitchen/Dining, Combination Kitchen/Living, Crown Moldings, Dining Area, Entry Level Bedroom, Family Room Off Kitchen, Flat, Kitchen - Eat-In, Kitchen - Island, Kitchen - Table Space, Kitchenette, Pantry, Primary Bath(s), Recessed Lighting, Store/Office
- School District
- Montgomery County Public Schools
- Garage
- Yes
- Garage Spaces
- 2
- Heating
- Central
- Heating Fuel
- Electric
- Cooling
- Central A/C
- Water
- Public
- Sewer
- Public Septic, Public Sewer
- Room Level
- Kitchen: Main, Dining Room: Main, Half Bath: Main, Primary Bathroom: Upper 2, Primary Bedroom: Upper 2, Laundry: Upper 1, Bathroom 2: Upper 1, Bathroom 3: Upper 1, Bedroom 2: Upper 1, Bedroom 3: Upper 1, Bedroom 4: Upper 1, Living Room: Upper 2, Family Room: Main, Bathroom 1: Lower 1, Bedroom 1: Lower 1, Storage Room: Lower 1
- Basement
- Yes
Mortgage Calculator
Listing courtesy of Compass. Contact: (410) 220-5745