11006 Childs St, Silver Spring, MD 20901
- $700,000
- 4
- BD
- 3
- BA
- 1,447
- SqFt






- List Price
- $700,000
- Days on Market
- 125
- Status
- ACTIVE
- MLS#
- MDMC2218886
- Bedrooms
- 4
- Bathrooms
- 3
- Full Baths
- 2
- Half Baths
- 1
- Living Area
- 1,447
- Lot Size (Acres)
- 0.25
- Style
- Ranch/Rambler
- Year Built
- 1957
- County
- Montgomery
- School District
- Montgomery County Public Schools
Property Description
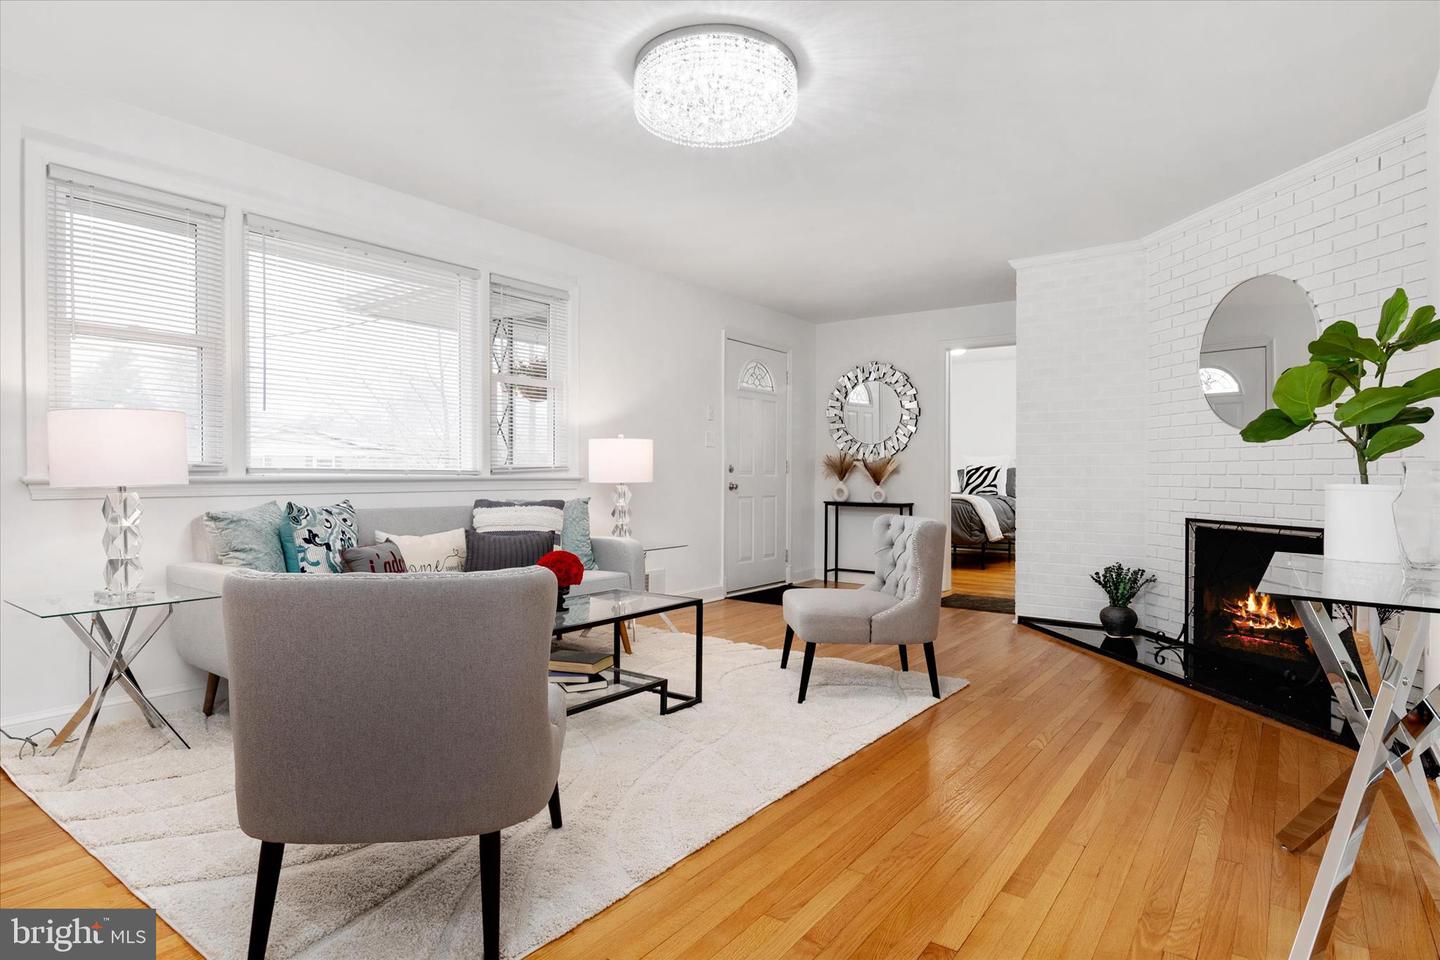
Open the door to this fresh, inviting home and fall in love! With an abundance of newly installed windows (PELLA 2025 with transferable warranty) the natural light is inviting throughout & featuring fresh neutral paint & refinished white oak hardwood floors (2025), Soak in the warmth from the living room with picture window w/operable double hung side windows, customized fireplace featuring black galaxy granite hearth (replaced liner 2025) & exquisite chandelier lighting, Formal dining with custom chair molding is perfect for special gatherings or celebrations, Light fixtures all through home were thoughtfully replaced in 2025, Total transformation (2025) of eat-in kitchen include custom white solid wood cabinetry, professional grade appliances including cooktop & wall oven boasting 4 cooking methods (conventional, air fryer, broiler & microwave) available for your creative chefs, Calcutta quartz countertops, pantry and LPV flooring, Rear door off kitchen provides convenient deck access for those preferring to grill, dining outdoors or simply relaxing while enjoying your partially fenced back yard + plus a vented fiberglass shed (to store your outside tools, equipment & toys), You'll find 3 well-sized bedrooms on the main level including primary bedroom with bath ensuite, walk-in closet & linen closet. Both Primary bath (step in shower) & hall bath (tub/shower combo) with upgraded dual combo shower head w/detachable hand showers were completely renovated in 2025, Lower level with expansive family room with a second wood burning fireplace (also with newly restored smoke chamber in 2025) and great entertaining space or extra room to create office/playroom or workout space 4th bedroom, 2025 renovated half bath (w/ample room for full bath expansion if desired) and kitchenette has rear outside access or direct garage access, and offers future opportunity for those needing au pair or multi-generational accommodations, A large cedar closet is located along with a tiled laundry area on this level as well. For your parking needs, there is a one car garage with a 2025 replaced garage door opening system with workbench & ample storage built-ins and storage plus concrete driveway parking for multiple vehicles, Enhanced improvements go beyond the visual as the attic was reinsulated, wood plank flooring and temperature-controlled ventilation fan were installed (2025) You'll love the convenience this home offers. The trailhead onto the Northwest Branch Trail can be accessed at street's end! Shopping, dining and desired services and amenities are within close proximity including Trader Joe's and Starbucks which are within walking distance, Major thoroughfares for commuting to the Washington DC, Baltimore, Annapolis and Northern VA areas are nearby as well as public transportation for those wishing to leave the driving to someone else, The elementary school is in a walk zone, This home is a true gem and sure to please buyers who are looking for the total package. Property being sold "AS-IS"
/u.realgeeks.media/1ststaterealtor/Remax_logo(3)_-_Copy.png)
Additional Information
- Subdivision
- Burnt Mills Manor
- Taxes
- $5787
- Interior Features
- Chair Railings, Entry Level Bedroom, Formal/Separate Dining Room, Kitchen - Table Space, Pantry, Primary Bath(s), Upgraded Countertops, Wood Floors
- School District
- Montgomery County Public Schools
- Elementary School
- Burnt Mills
- Middle School
- Francis Scott Key
- High School
- James Hubert Blake
- Fireplaces
- 2
- Fireplace Description
- Wood
- Flooring
- Solid Hardwood
- Garage
- Yes
- Garage Spaces
- 1
- Heating
- Forced Air
- Heating Fuel
- Natural Gas
- Cooling
- Central A/C
- Roof
- Asphalt, Shingle
- Water
- Public
- Sewer
- Public Sewer
- Room Level
- Living Room: Main, Dining Room: Main, Kitchen: Main, Primary Bedroom: Main, Primary Bathroom: Main, Bedroom 2: Main, Bathroom 2: Main, Bedroom 3: Main, Family Room: Lower 1, Bedroom 4: Lower 1, Half Bath: Lower 1, Laundry: Lower 1, Other: Lower 1
- Basement
- Yes
Mortgage Calculator
Listing courtesy of Synergy Realty. Contact: