21123 Striper Run, Rock Hall, MD 21661
- $389,900
- 3
- BD
- 3
- BA
- 2,040
- SqFt




- List Price
- $389,900
- Price Change
- ▼ $5,000 1785561584
- Days on Market
- 66
- Status
- ACTIVE
- MLS#
- MDKE2006590
- Bedrooms
- 3
- Bathrooms
- 3
- Full Baths
- 2
- Half Baths
- 1
- Living Area
- 2,040
- Lot Size (Acres)
- 0.16
- Style
- Colonial
- Year Built
- 2007
- County
- Kent
- School District
- Kent County Public Schools
Property Description
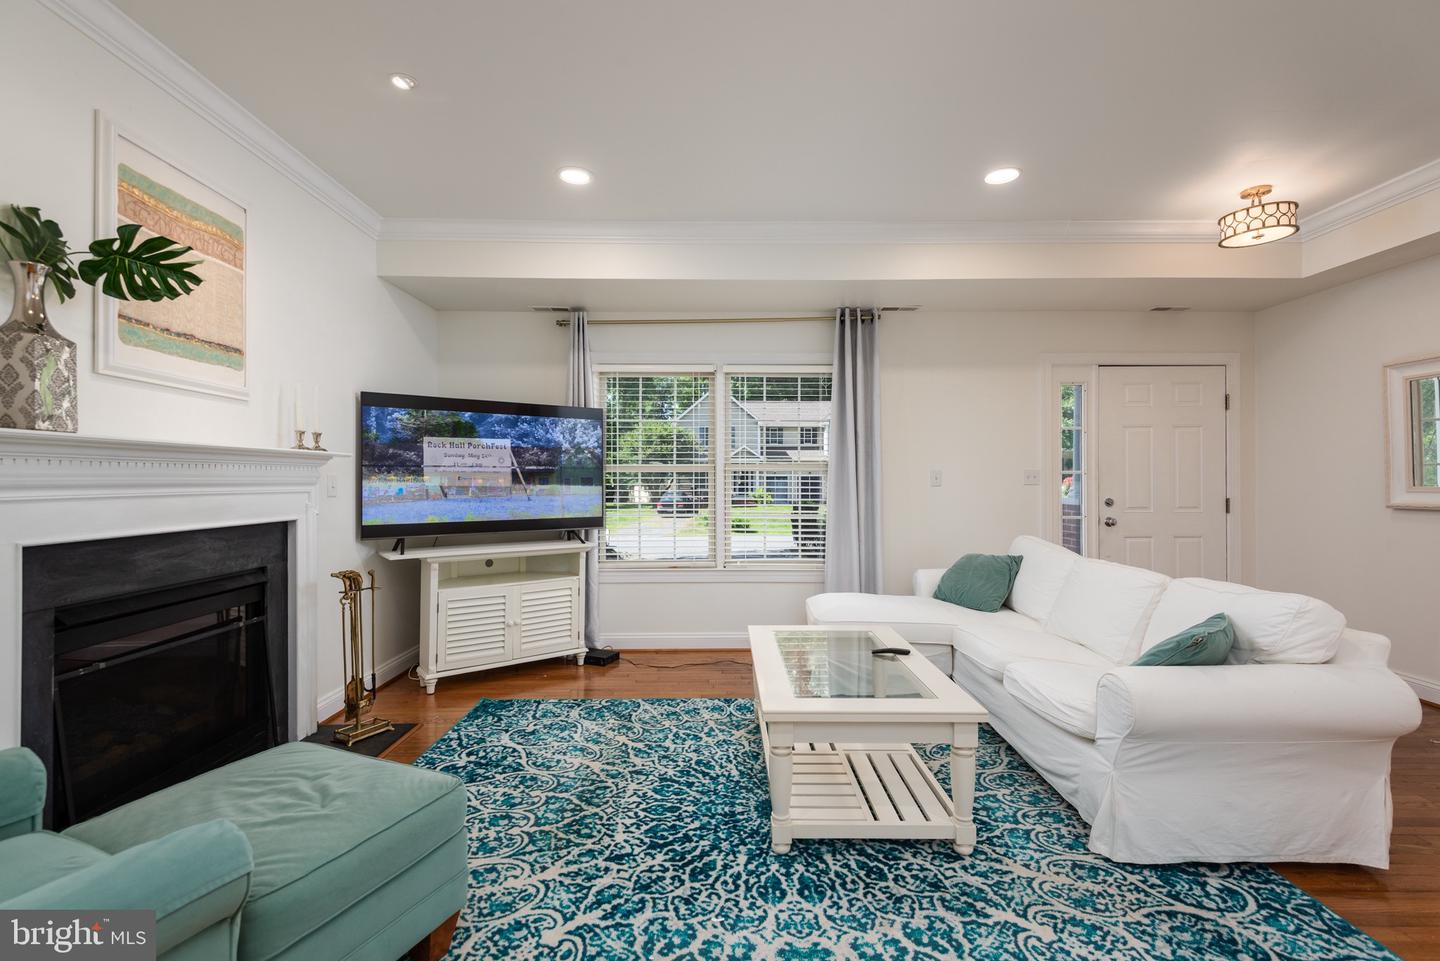
Rent Now. Buy Later. Qualified buyers have the opportunity to Rent with the Option to Buy, making homeownership possible while allowing additional time to prepare for closing. Contact the listing agents for details and qualification requirements. Beautiful 2,040 sq. ft. Richland Builders end-unit townhome situated on a premium oversized lot in the heart of Rock Hall. This spacious coastal home offers a highly desirable and flexible floor plan featuring 4 bedrooms, including an expansive rear sunroom/flex room that is larger than the primary suite. With its own private exterior entrance and direct access to the kitchen, this versatile space is ideal for a guest suite, home office, studio, recreation room, or additional entertaining area. Interior highlights include hardwood floors, crown molding, coastal-inspired colors, updated lighting, a gas fireplace, spacious kitchen and living areas, abundant natural light, a plumbed bar area, generous storage, and ample parking. Located within walking distance of the harbor, marinas, restaurants, shops, and Rock Hall’s waterfront attractions, this home offers the perfect combination of space, flexibility, and coastal living. Seller is offering a contribution toward the buyer’s closing costs with an acceptable offer.
/u.realgeeks.media/1ststaterealtor/Remax_logo(3)_-_Copy.png)
Additional Information
- Subdivision
- Harbor Woods
- Taxes
- $3300
- Interior Features
- Attic, Kitchen - Country, Primary Bath(s), Floor Plan - Traditional
- School District
- Kent County Public Schools
- Heating
- Heat Pump(s)
- Heating Fuel
- Electric
- Cooling
- Central A/C
- Utilities
- Cable TV Available
- Water
- Public
- Sewer
- Public Sewer
- Room Level
- Bedroom 3: Upper 1, Kitchen: Main, Bedroom 2: Upper 1, Family Room: Main, Dining Room: Main, Primary Bedroom: Upper 1, Laundry: Unspecified, Storage Room: Unspecified
- Basement
- Yes
Mortgage Calculator
Listing courtesy of Chaney Homes, LLC. Contact: (410) 739-0242