5234 Even Star Pl, Columbia, MD 21044
- $659,900
- 5
- BD
- 3
- BA
- 2,016
- SqFt






- List Price
- $659,900
- Days on Market
- 0
- Status
- ACTIVE
- MLS#
- MDHW2072602
- Bedrooms
- 5
- Bathrooms
- 3
- Full Baths
- 2
- Half Baths
- 1
- Living Area
- 2,016
- Lot Size (Acres)
- 0.19
- Style
- Colonial
- Year Built
- 1968
- County
- Howard
- School District
- Howard County Public Schools
Property Description
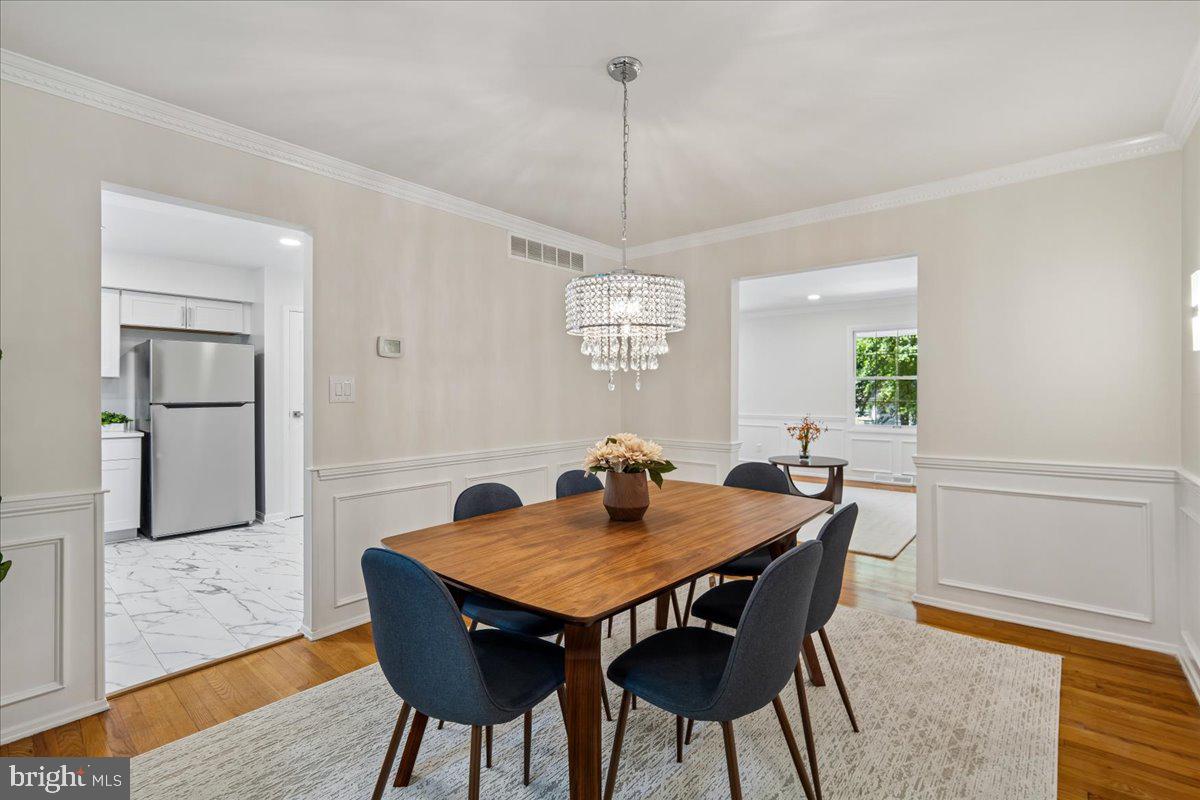
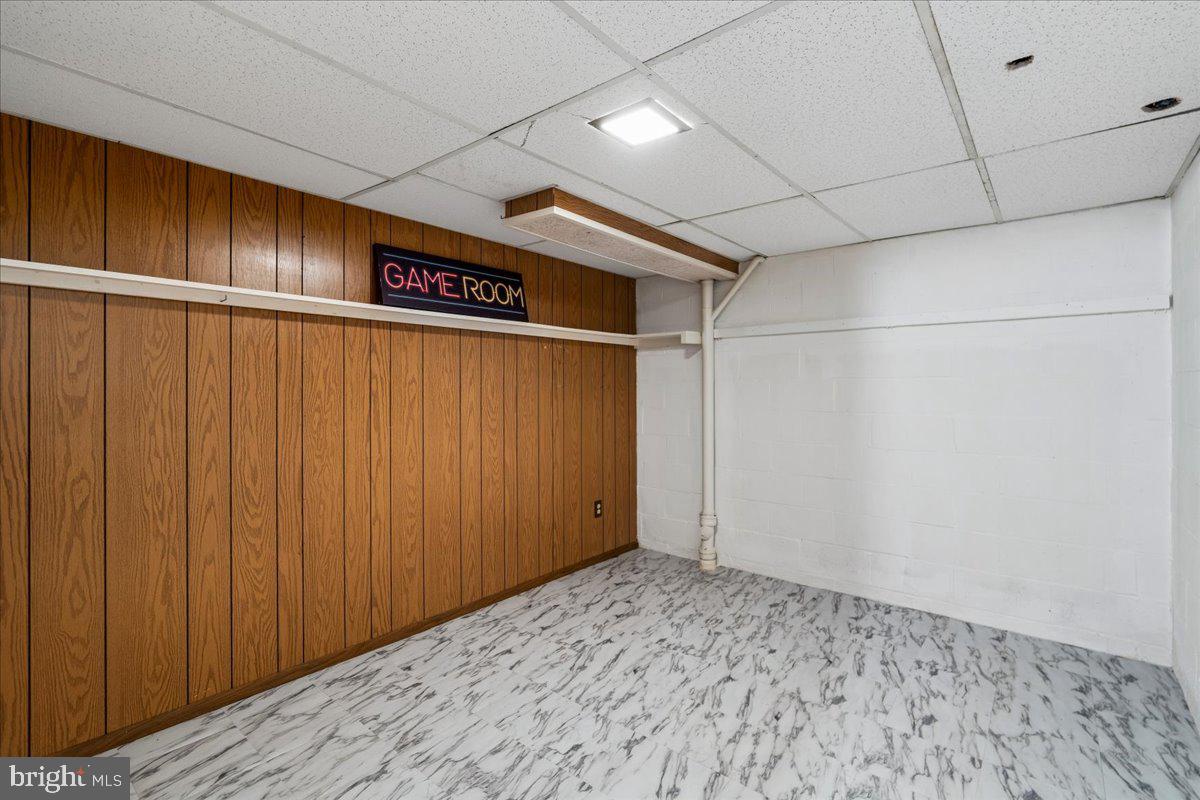
Welcome to 5234 Even Star Pl - a beautifully renovated 5-bedroom, 2.5-bath home in Columbia’s desirable Longfellow community! Hardwood floors flow throughout the main and upper levels. The stunning new kitchen features quartz countertops, new cabinetry, and new appliances, while spacious living and dining rooms provide plenty of room to gather. Relax in the inviting family room with a wood-burning fireplace. A convenient half bath completes the main level. Upstairs, the primary bedroom offers access to a Jack-and-Jill bathroom, while four additional bedrooms and a full hall bath provide exceptional flexibility. The partially finished lower level includes a new utility sink and faucet, ample storage, and a walk-up exterior entrance. Extensive 2026 improvements include updated bathrooms; fresh interior and exterior paint; a new front door and lock; a new garage door and opener; new LED lighting throughout; and new switches, outlets, and door locks. The roof and gutters are approximately five years old. Outside, enjoy the rear stone patio and a backyard that leads to a walking trail and nearby elementary school. Ideally located near shopping, dining, commuter routes, and Columbia Association amenities—this move-in-ready home has it all! Schedule your tour today!
/u.realgeeks.media/1ststaterealtor/Remax_logo(3)_-_Copy.png)
Additional Information
- Subdivision
- Longfellow
- Taxes
- $6864
- HOA Fee
- $1,385
- HOA Frequency
- Annually
- Interior Features
- Bathroom - Stall Shower, Bathroom - Tub Shower, Dining Area, Floor Plan - Traditional, Formal/Separate Dining Room, Pantry, Primary Bath(s), Recessed Lighting, Upgraded Countertops, Wood Floors
- School District
- Howard County Public Schools
- Fireplaces
- 1
- Fireplace Description
- Wood
- Garage
- Yes
- Garage Spaces
- 2
- Heating
- Forced Air
- Heating Fuel
- Natural Gas
- Cooling
- Central A/C
- Water
- Public
- Sewer
- Public Sewer
- Room Level
- Primary Bedroom: Upper 1, Bedroom 2: Upper 1, Bedroom 3: Upper 1, Bedroom 4: Upper 1, Bedroom 5: Upper 1, Kitchen: Main, Family Room: Main, Dining Room: Main, Half Bath: Main, Living Room: Main
- Basement
- Yes
Mortgage Calculator
Listing courtesy of Coldwell Banker Realty. Contact: 4107407100