519 Whimsical Dr, Havre De Grace, MD 21078
- $722,475
- 3
- BD
- 4
- BA
- 2,307
- SqFt






- List Price
- $722,475
- Days on Market
- 1
- Status
- ACTIVE
- MLS#
- MDHR2058782
- Bedrooms
- 3
- Bathrooms
- 4
- Full Baths
- 3
- Half Baths
- 1
- Living Area
- 2,307
- Lot Size (Acres)
- 0.14
- Style
- Craftsman
- Year Built
- 2026
- County
- Harford
- School District
- Harford County Public Schools
Property Description
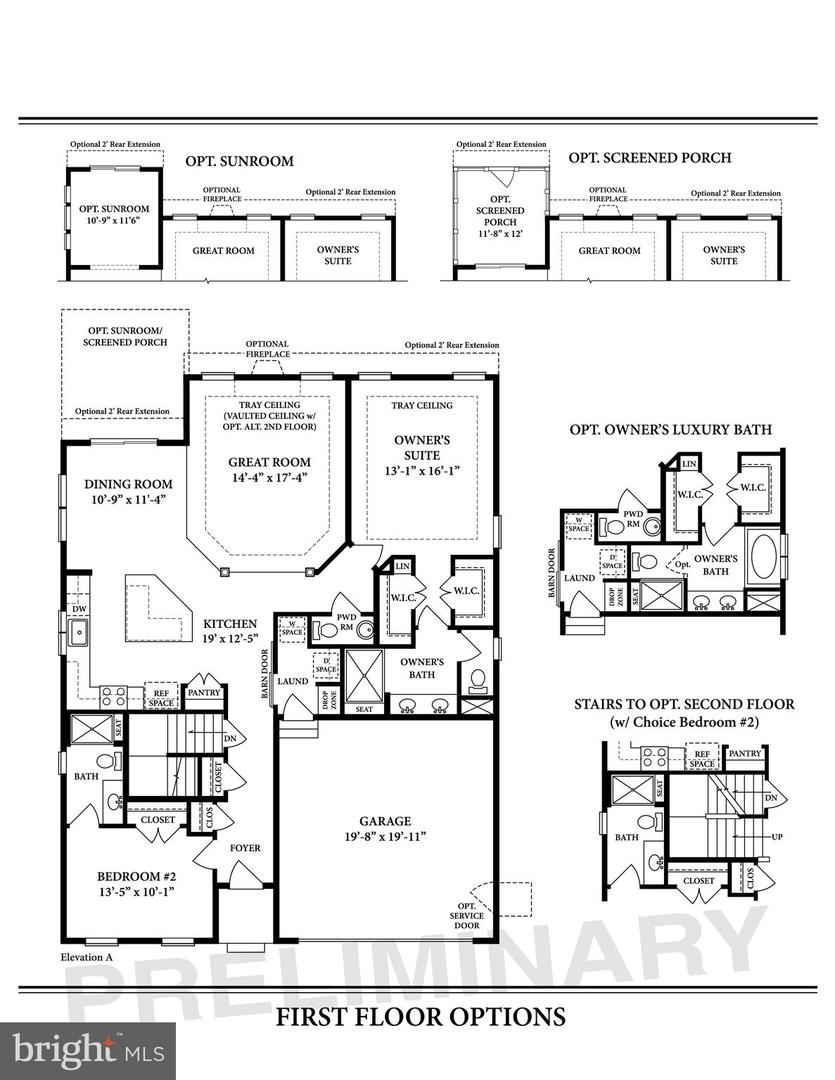
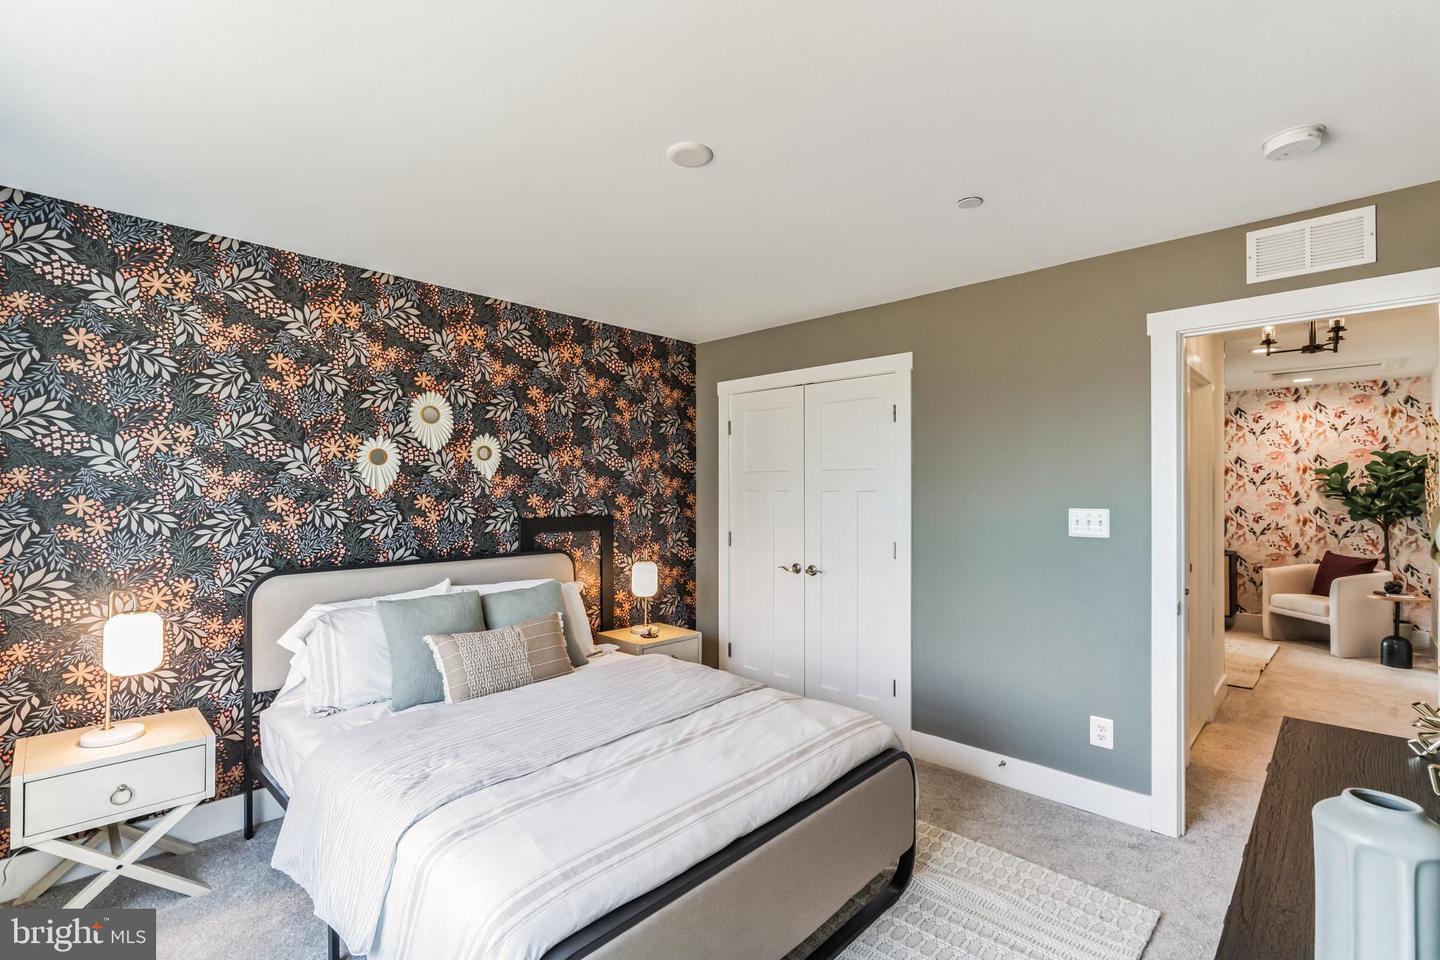
QUICK MOVE UNDER CONSTRUCTION - SINGLE FAMILY HOME in the Gated community of Bulle Rock. The Patton is the perfect combination of elegance and innovation. The main level boasts a primary suite with private bath and walk in closet, a study, powder room, laundry, an amazing great room and gourmet kitchen. The upgrades in this home are phenomenal. This home includes a 2nd floor featuring 2 additional bedrooms and a full bath, perfect for family and friends. The full lower level is at walk-out level and perfect for additional storage and includes a finished rec room and full bath. The finishes in this home are stunning. Homesite #2426 Visit our temporary sales center in our Villa model. 103 Justify Ct Price is available w/ use of preferred lender and title company.
/u.realgeeks.media/1ststaterealtor/Remax_logo(3)_-_Copy.png)
Additional Information
- Subdivision
- Bulle Rock
- HOA Fee
- $381
- HOA Frequency
- Monthly
- Interior Features
- Attic, Family Room Off Kitchen, Kitchen - Island, Kitchen - Table Space, Dining Area, Breakfast Area, Primary Bath(s), Upgraded Countertops, Floor Plan - Open, Entry Level Bedroom, Kitchen - Eat-In, Kitchen - Gourmet, Pantry, Bathroom - Stall Shower, Walk-in Closet(s), Wood Floors
- Amenities
- Common Grounds
- School District
- Harford County Public Schools
- Elementary School
- Havre De Grace
- Middle School
- Havre De Grace
- High School
- Havre De Grace
- Fireplaces
- 1
- Fireplace Description
- Gas/Propane, Stone
- Flooring
- Carpet, Laminate Plank, Ceramic Tile
- Garage
- Yes
- Garage Spaces
- 2
- Community Amenities
- Common Grounds
- Heating
- Forced Air, Programmable Thermostat
- Heating Fuel
- Natural Gas
- Cooling
- Central A/C
- Roof
- Asphalt
- Utilities
- Cable TV Available
- Water
- Public
- Sewer
- Public Sewer
- Room Level
- Dining Room: Main, Great Room: Main, Kitchen: Main, Foyer: Main, Attic: Unspecified, Primary Bathroom: Main, Primary Bedroom: Main, Laundry: Main, Study: Main, Half Bath: Main, Bathroom 2: Upper 1, Bedroom 2: Upper 1, Bedroom 3: Upper 1, Bathroom 3: Lower 1, Recreation Room: Lower 1
- Basement
- Yes
Mortgage Calculator
Listing courtesy of Builder Solutions Realty. Contact: