729 Rainbow Ct, Edgewood, MD 21040
- $299,900
- 3
- BD
- 3
- BA
- 1,530
- SqFt


- List Price
- $299,900
- Days on Market
- 1
- Status
- ACTIVE
- MLS#
- MDHR2058648
- Bedrooms
- 3
- Bathrooms
- 3
- Full Baths
- 2
- Half Baths
- 1
- Living Area
- 1,530
- Lot Size (Acres)
- 0.28
- Style
- Split Level
- Year Built
- 1987
- County
- Harford
- School District
- Harford County Public Schools
Property Description
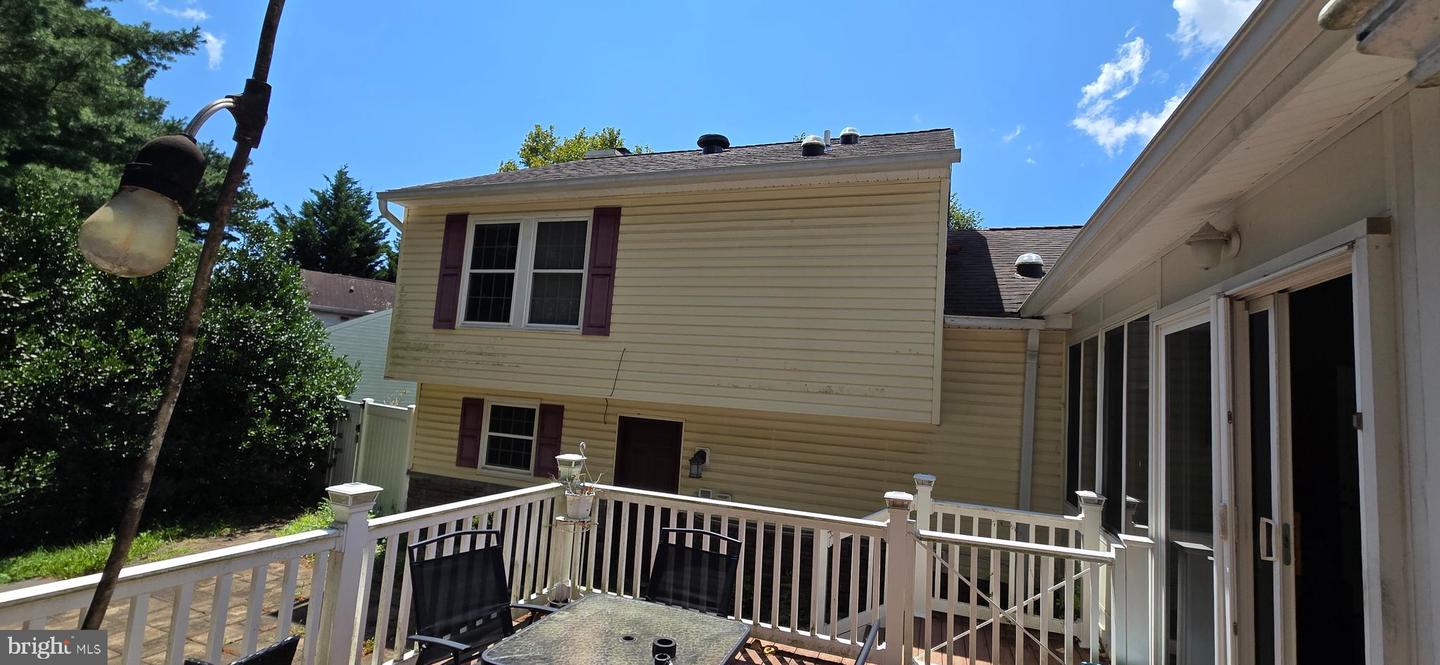
Opportunity awaits at the end of a cul-de-sac! This detached home offers three bedrooms, two full baths, one half bath and approximately 2,000 square feet of finished living space across three levels. The main level features hardwood flooring, a spacious living and dining area, an updated kitchen with granite countertops and stainless-steel appliances, and an all-season sunroom overlooking the backyard. The finished lower level provides additional living space with a family room, stone fireplace, full-size windows, half bath and a versatile room that may serve as an office, recreation space or possible fourth bedroom. Outdoor features include a deck, paver patio, fenced yard, above-ground pool and storage shed. Property needs TLC and is being sold AS IS. This is an FHA short sale, and completion of the sale is subject to mortgagee and third-party approval. Buyer shall pay a short-sale negotiation fee of $6,000 or 2% of the purchase price, whichever is greater, at closing. Offers may be received during the initial marketing period; however, lender review will not begin until the required minimum 15-day MLS marketing period has been satisfied.
/u.realgeeks.media/1ststaterealtor/Remax_logo(3)_-_Copy.png)
Additional Information
- Subdivision
- Woodbridge Center
- Short Sale
- Yes
- Taxes
- $3149
- HOA Fee
- $80
- HOA Frequency
- Quarterly
- Interior Features
- Ceiling Fan(s), Combination Dining/Living, Floor Plan - Traditional, Solar Tube(s), Stain/Lead Glass, Upgraded Countertops
- School District
- Harford County Public Schools
- High School
- Joppatowne
- Fireplaces
- 1
- Exterior Features
- Extensive Hardscape, Outbuilding(s), Play Equipment
- Heating
- Heat Pump(s)
- Heating Fuel
- Electric
- Cooling
- Central A/C
- Water
- Public
- Sewer
- Public Sewer
- Room Level
- Bedroom 1: Upper 1, Bedroom 2: Upper 1, Bedroom 3: Upper 1, Living Room: Main, Dining Room: Main, Kitchen: Main, Sun/Florida Room: Main, Family Room: Lower 1, Office: Lower 1, Laundry: Lower 1, Half Bath: Lower 1, Bathroom 1: Upper 1, Bathroom 2: Upper 1
- Basement
- Yes
Mortgage Calculator
Listing courtesy of ExecuHome Realty. Contact: