113 Mountainview Ct, Oakland, MD 21550
- $824,900
- 5
- BD
- 4
- BA
- 1,904
- SqFt




- List Price
- $824,900
- Days on Market
- 1
- Status
- ACTIVE
- MLS#
- MDGA2012520
- Bedrooms
- 5
- Bathrooms
- 4
- Full Baths
- 4
- Living Area
- 1,904
- Lot Size (Acres)
- 1.38
- Style
- Chalet
- Year Built
- 2022
- County
- Garrett
- School District
- Garrett County Public Schools
Property Description
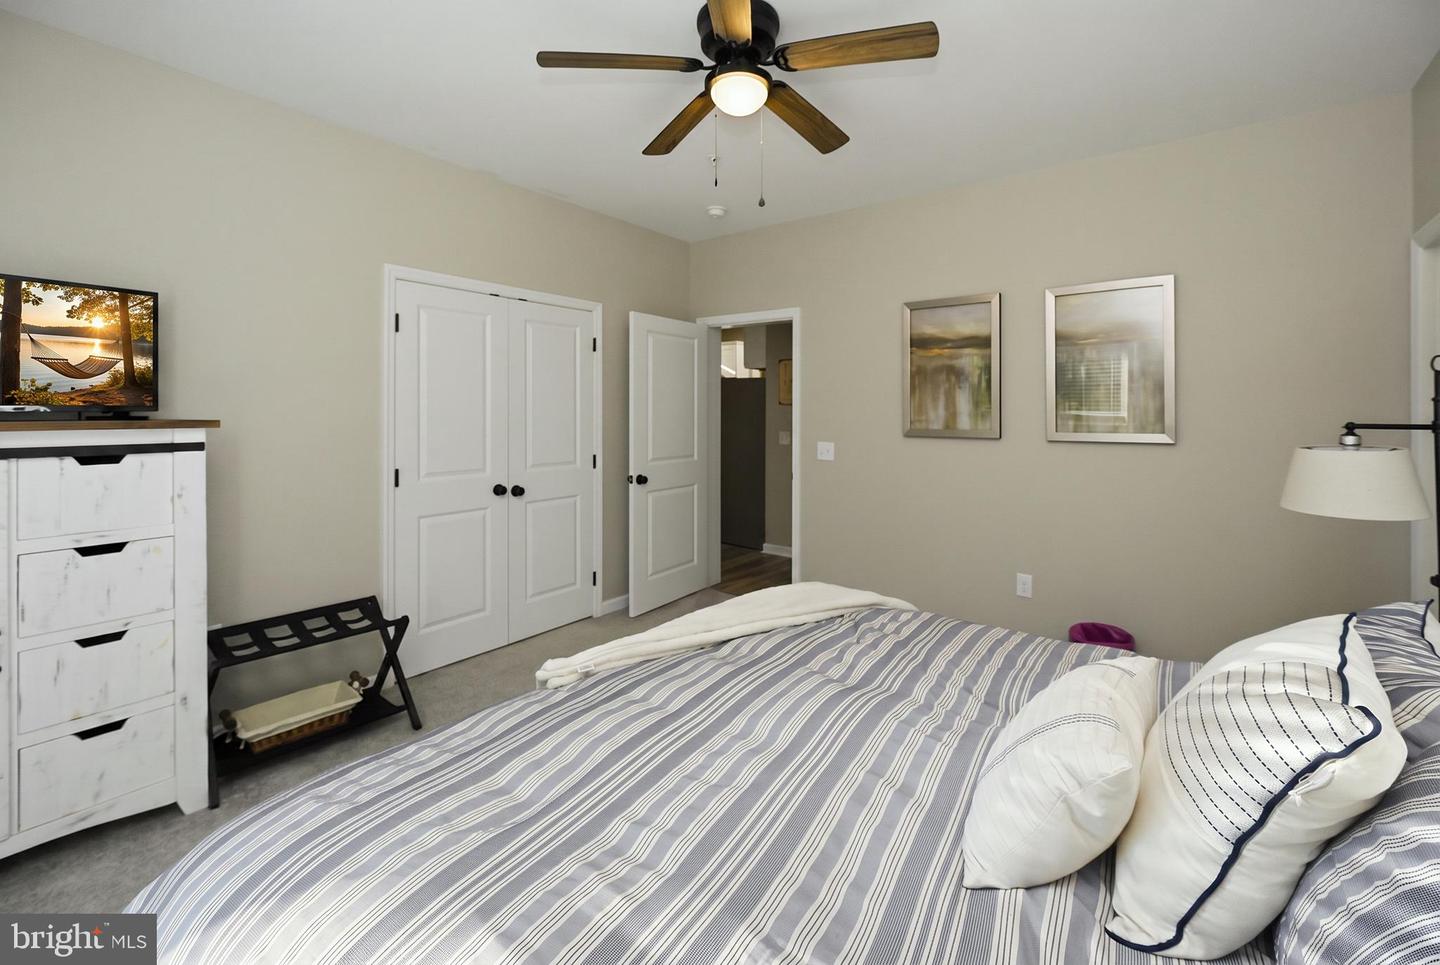
Experience the best of mountain living in this beautifully furnished 5-bedroom, 4-bath chalet in the desirable Mountainside community. Situated on over an acre of wooded privacy, this gorgeous home features an open floor plan with vaulted tongue-and-groove ceilings, a stunning stacked stone gas fireplace, and abundant natural light. The modern kitchen offers granite countertops, stainless steel appliances, and a spacious island, with two primary suites on the main level. Loft overlooking the great room with a 3rd ensuite upstairs. The finished walk-out basement provides plenty of rec room for family and guests. Relax on the covered deck with a hot tub, gather around the outdoor fire pit, or enjoy the peaceful wooded setting. Community amenities include basketball, tennis, and pickleball courts, lake access through the Marina Club, and a prime location just minutes from Deep Creek Lake, Wisp Resort, state parks, restaurants, and shopping. Whether you're looking for a vacation retreat, rental property, or full-time mountain home, this chalet has everything you need to start living the mountain/lake lifestyle today!
/u.realgeeks.media/1ststaterealtor/Remax_logo(3)_-_Copy.png)
Additional Information
- Subdivision
- Mountainside
- Taxes
- $9720
- HOA Fee
- $1,678
- HOA Frequency
- Annually
- Interior Features
- Carpet, Ceiling Fan(s), Combination Kitchen/Living, Kitchen - Island, Window Treatments
- Amenities
- Basketball Courts, Tennis Courts, Other
- School District
- Garrett County Public Schools
- Elementary School
- Call School Board
- Middle School
- Southern
- High School
- Southern Garrett
- Fireplaces
- 1
- Exterior Features
- Hot Tub
- Community Amenities
- Basketball Courts, Tennis Courts, Other
- View
- Trees/Woods
- Heating
- Forced Air, Heat Pump(s)
- Heating Fuel
- Propane - Leased
- Cooling
- Central A/C, Ceiling Fan(s)
- Water
- Public
- Sewer
- Public Sewer
- Room Level
- Dining Room: Main, Kitchen: Main, Primary Bedroom: Main, Primary Bathroom: Main, Primary Bedroom: Main, Primary Bathroom: Main, Recreation Room: Lower 1, Bedroom 1: Lower 1, Bedroom 2: Lower 1, Bathroom 1: Lower 1, Laundry: Lower 1, Living Room: Main, Loft: Upper 1, Primary Bedroom: Upper 1, Primary Bathroom: Upper 1
- Basement
- Yes
Mortgage Calculator
Listing courtesy of Railey Realty, Inc.. Contact: