112 E Pennington St, Oakland, MD 21550
- $350,000
- 5
- BD
- 3
- BA
- 2,165
- SqFt




- List Price
- $350,000
- Days on Market
- 8
- Status
- ACTIVE
- MLS#
- MDGA2012308
- Bedrooms
- 5
- Bathrooms
- 3
- Full Baths
- 3
- Living Area
- 2,165
- Lot Size (Acres)
- 0.12
- Style
- Farmhouse/National Folk, Traditional
- Year Built
- 1916
- County
- Garrett
- School District
- Garrett County Public Schools
Property Description
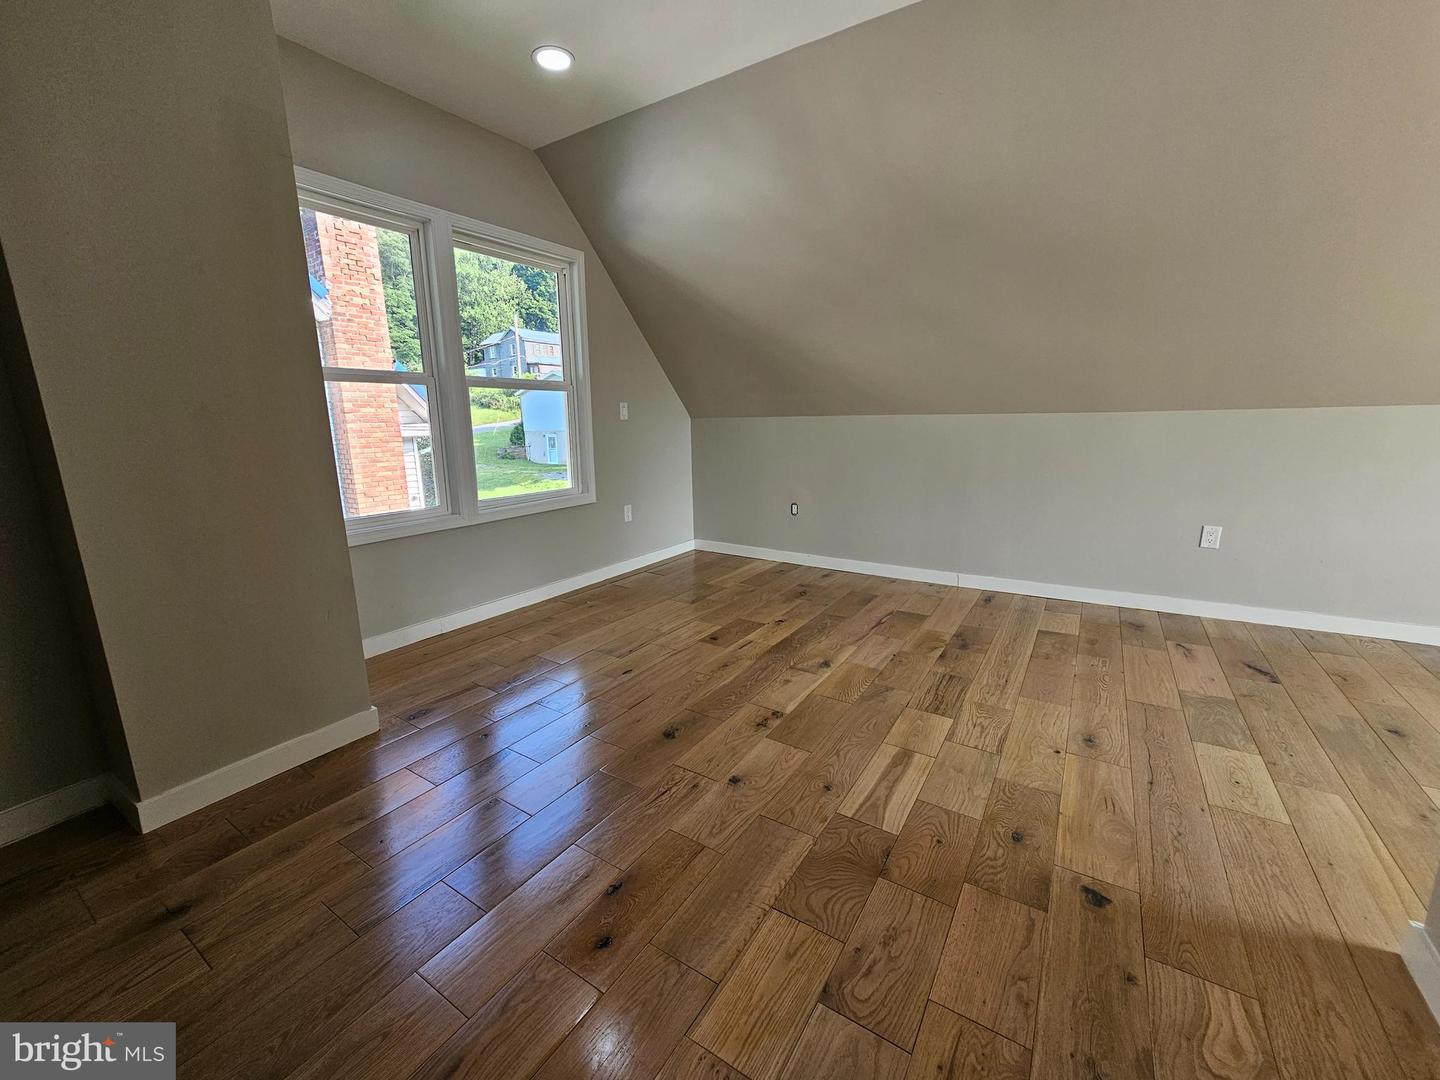
Completely rebuilt and beautifully renovated 5 bedroom 3 bathroom home! Welcome to this stunning 5-bedroom, 3-bathroom home that has been completely transformed from top to bottom with exceptional craftsmanship and modern finishes. Offering the charm of a classic home with the peace of mind of virtually all-new construction, this property is truly move-in ready. Major updates include a new high-efficiency central HVAC system, all-new plumbing, new electrical wiring, and a new gas line. The home also features new exterior and interior wood framing, professionally waterproofed basement, and complete whole-house insulation, providing comfort and energy efficiency year-round. The exterior has been beautifully updated with new wood siding and hardie siding, new energy-efficient windows, new exterior doors, new trim, and a new rear porch, creating outstanding curb appeal and outdoor living space. Inside, you'll find a bright, open layout with new drywall, beautiful hardwood flooring, stylish lighting throughout, and a fully renovated interior. The gorgeous kitchen boasts brand-new appliances, modern cabinetry, and updated finishes, while all three bathrooms have been completely remodeled with contemporary fixtures and finishes. This is a rare opportunity to own a home where nearly every major component has been replaced, offering years of worry-free living. Combining timeless style, modern amenities, and quality construction, this exceptional home is ready for its next owner.
/u.realgeeks.media/1ststaterealtor/Remax_logo(3)_-_Copy.png)
Additional Information
- Subdivision
- Oakland
- Taxes
- $1589
- Interior Features
- Bathroom - Walk-In Shower, Ceiling Fan(s), Combination Kitchen/Dining, Entry Level Bedroom, Kitchen - Island, Pantry, Recessed Lighting, Upgraded Countertops
- School District
- Garrett County Public Schools
- Flooring
- Hardwood
- Garage
- Yes
- Garage Spaces
- 2
- Heating
- Forced Air
- Heating Fuel
- Natural Gas
- Cooling
- Heat Pump(s)
- Roof
- Metal
- Utilities
- Natural Gas Available
- Water
- Public
- Sewer
- Public Sewer
- Basement
- Yes
Mortgage Calculator
Listing courtesy of Lake Homes Realty, LLC. Contact: 8665253466