428 Sam Snead Cir, Oakland, MD 21550
- $599,000
- 5
- BD
- 4
- BA
- 2,354
- SqFt






- List Price
- $599,000
- Days on Market
- 51
- Status
- ACTIVE
- MLS#
- MDGA2012104
- Bedrooms
- 5
- Bathrooms
- 4
- Full Baths
- 3
- Half Baths
- 1
- Living Area
- 2,354
- Lot Size (Acres)
- 0.71
- Style
- Contemporary
- Year Built
- 2022
- County
- Garrett
- School District
- Garrett County Public Schools
Property Description
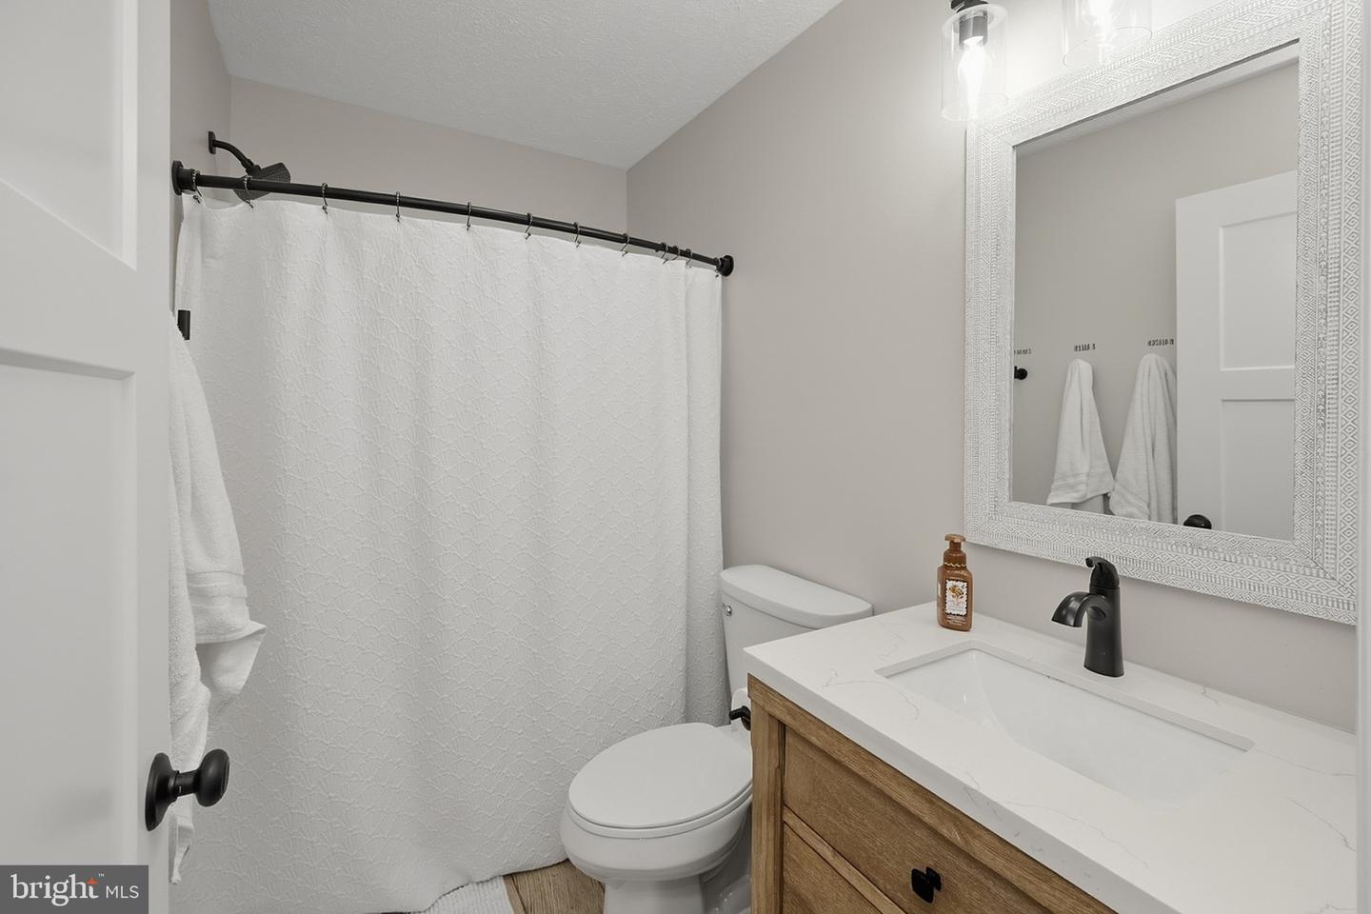
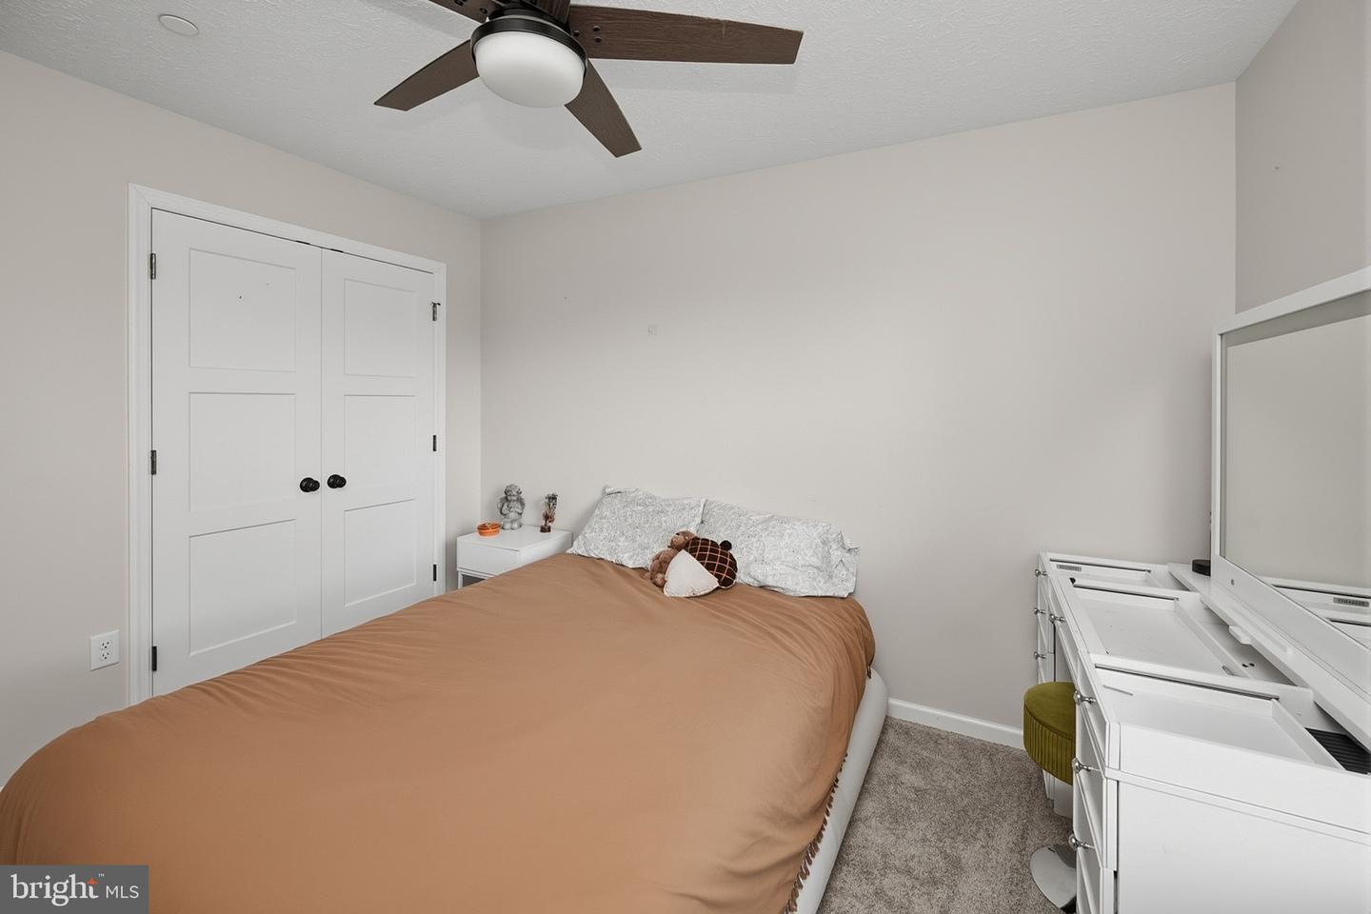
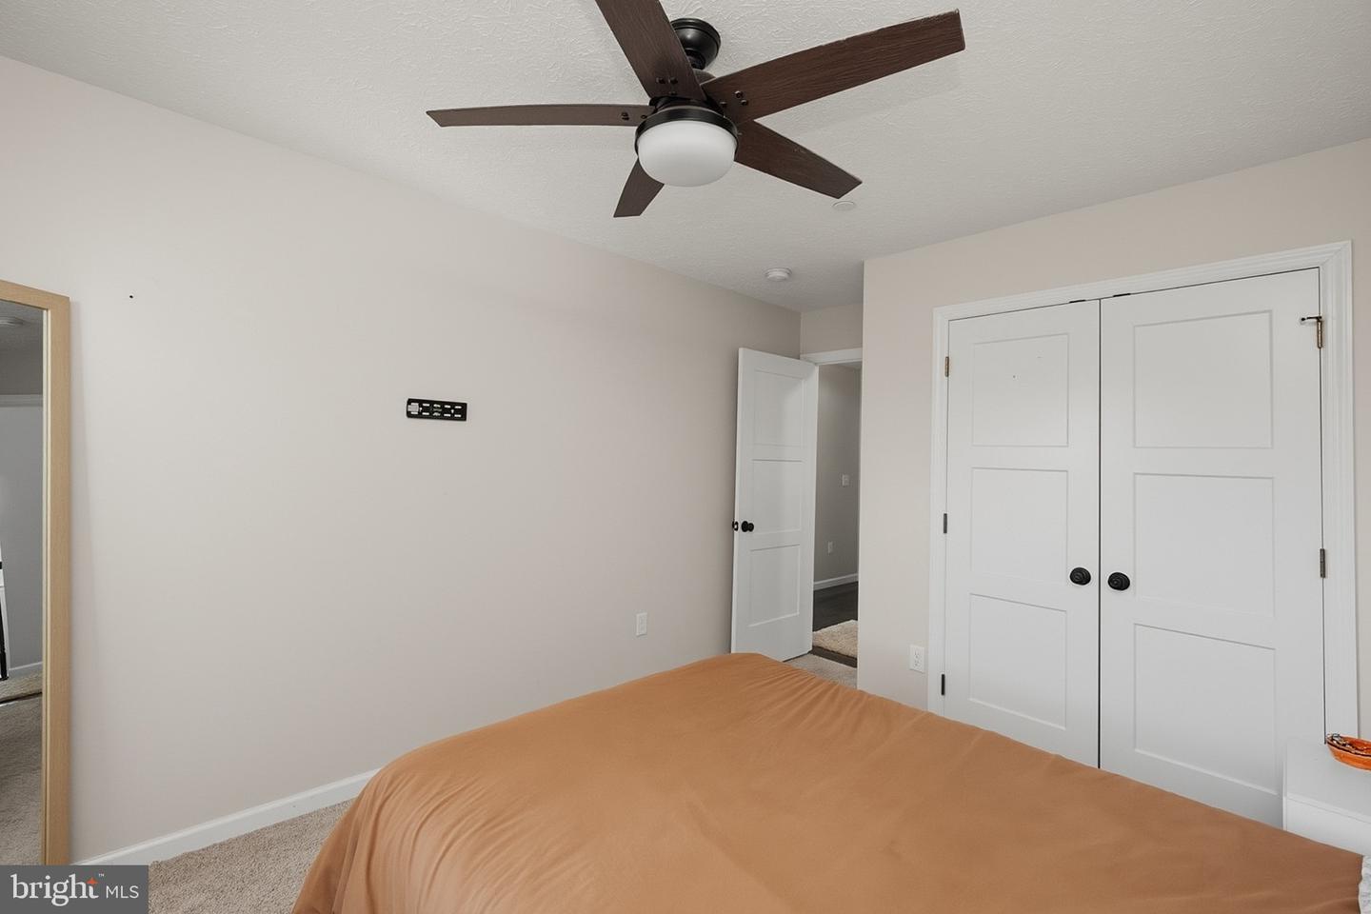
Welcome to this beautifully appointed 5-bedroom, 3.5-bath home located in one of Oakland’s most desirable neighborhoods—Country Club Acres, bordering The Golf Club at Oakland. Offering the perfect blend of modern style, comfort, and convenience, this spacious home is designed to accommodate both everyday living and entertaining. Step inside to discover an inviting open-concept floor plan featuring upscale finishes throughout. The heart of the home is the stunning kitchen, complete with sleek cabinetry, solid surface countertops, stainless steel appliances, a large center island, and contemporary lighting that creates a bright and welcoming atmosphere. The adjoining dining and living spaces flow seamlessly together, making gatherings effortless. The home offers five generously sized bedrooms, including a spacious primary suite, along with 3.5 well-appointed bathrooms. The finished basement provides valuable additional living space perfect for a family room, recreation area, home gym, office, or guest accommodations. Outside, enjoy the charm of the covered front porch and the peaceful setting of this established community. The oversized attached one-car garage offers ample room for parking, storage, and outdoor equipment. Located just minutes from downtown Oakland, schools, shopping, dining, and Deep Creek Lake attractions, this exceptional property combines modern living with a highly desirable location.
/u.realgeeks.media/1ststaterealtor/Remax_logo(3)_-_Copy.png)
Additional Information
- Subdivision
- Country Club Acres
- Taxes
- $5479
- Interior Features
- Ceiling Fan(s), Entry Level Bedroom, Family Room Off Kitchen, Floor Plan - Open, Primary Bath(s)
- School District
- Garrett County Public Schools
- Garage
- Yes
- Garage Spaces
- 2
- Exterior Features
- Sidewalks
- View
- Golf Course
- Heating
- Forced Air
- Heating Fuel
- Natural Gas
- Cooling
- Central A/C
- Water
- Public
- Sewer
- Public Sewer
- Basement
- Yes
Mortgage Calculator
Listing courtesy of Railey Realty, Inc.. Contact: