8039 Hollow Reed Ct, Frederick, MD 21701
- $425,000
- 3
- BD
- 3
- BA
- 1,776
- SqFt



- List Price
- $425,000
- Days on Market
- 1
- Status
- ACTIVE
- MLS#
- MDFR2086362
- Bedrooms
- 3
- Bathrooms
- 3
- Full Baths
- 2
- Half Baths
- 1
- Living Area
- 1,776
- Lot Size (Acres)
- 0.04
- Style
- Traditional
- Year Built
- 1986
- County
- Frederick
- School District
- Frederick County Public Schools
Property Description
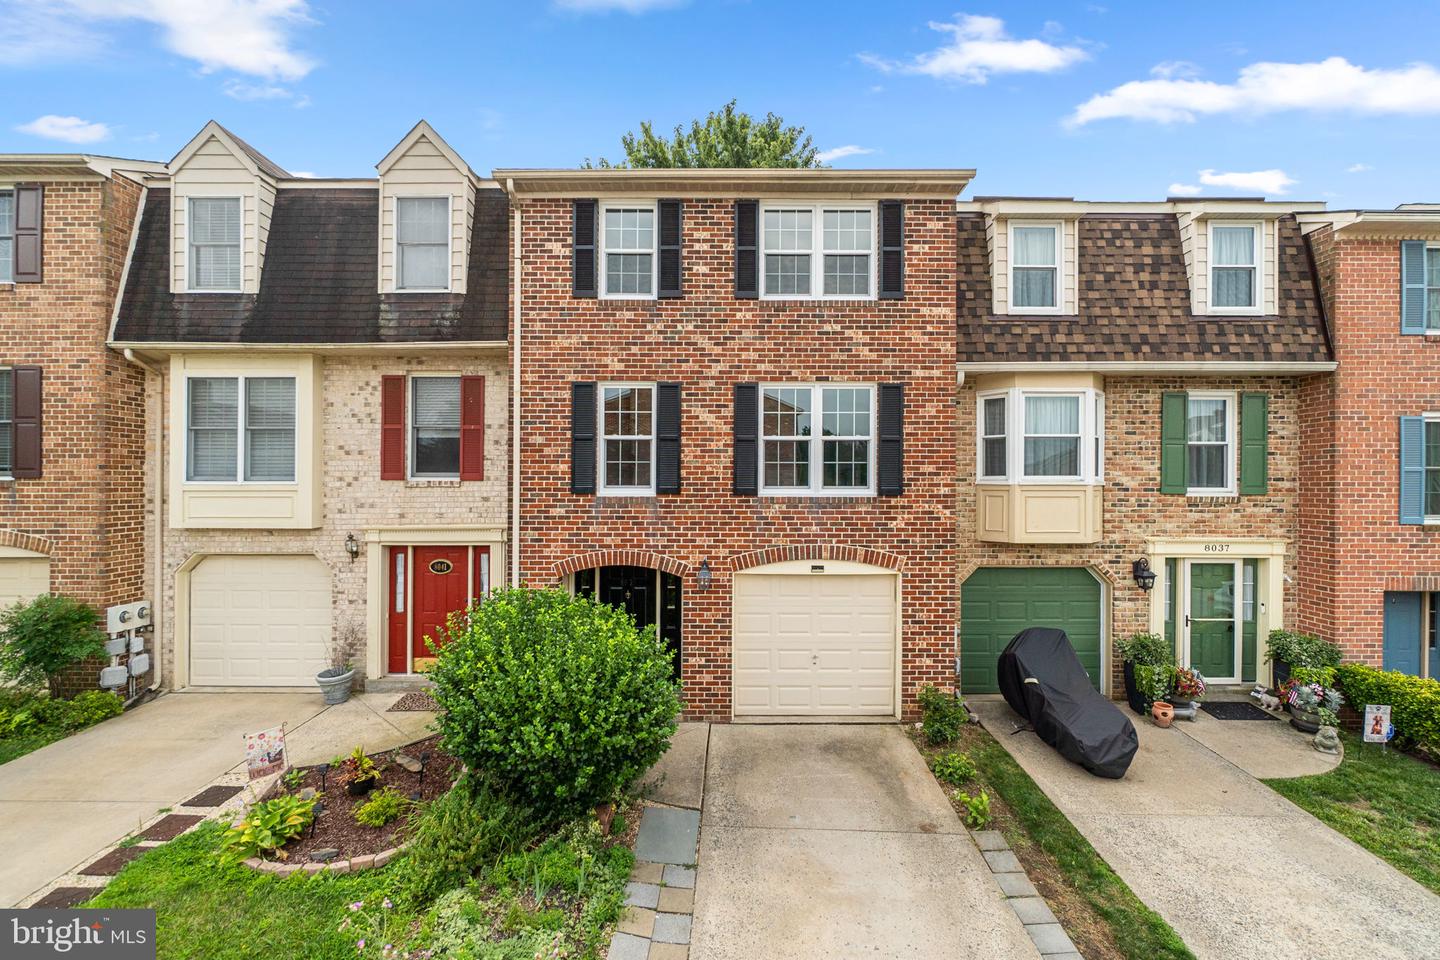
Welcome to this beautifully updated three-level townhome located in the well loved Waterside community offering the perfect blend of style, comfort, and convenience! Featuring 3 spacious bedrooms, 2 full baths, 1 half bath, and a one-car garage, this move-in ready home has been thoughtfully renovated from top to bottom. Enjoy peace of mind with a new roof, new Pella windows, a brand-new kitchen with gleaming quartz counters, cabinets and stainless appliances, and a new sliding glass door. Additional updates include a beautifully renovated primary bath, updated half bath, new vanity in the second full bath, refinished hardwood floors, new carpet, and fresh paint throughout—making this home truly turnkey. Step outside and enjoy the community's exceptional amenities, including a swimming pool, pickleball courts, and tennis courts. Families will appreciate the sought-after Walkersville school district, while commuters will love the easy access to major highways. Shopping and dining are just minutes away, including Wegmans and a variety of restaurants. Best of all, there are no city taxes! Don't miss this opportunity to own a beautifully updated home in an ideal location where all the work has already been done for you—simply unpack and enjoy!
/u.realgeeks.media/1ststaterealtor/Remax_logo(3)_-_Copy.png)
Additional Information
- Subdivision
- Waterside
- Taxes
- $3737
- HOA Fee
- $124
- HOA Frequency
- Monthly
- Interior Features
- Bathroom - Tub Shower, Bathroom - Walk-In Shower, Breakfast Area, Carpet, Kitchen - Eat-In, Kitchen - Island, Kitchen - Table Space, Primary Bath(s), Skylight(s), Walk-in Closet(s), Wood Floors, Dining Area
- School District
- Frederick County Public Schools
- Elementary School
- Walkersville
- Middle School
- Walkersville
- High School
- Walkersville
- Fireplaces
- 1
- Fireplace Description
- Wood
- Flooring
- Hardwood, Carpet
- Garage
- Yes
- Garage Spaces
- 1
- Heating
- Heat Pump(s)
- Heating Fuel
- Electric
- Cooling
- Central A/C
- Roof
- Architectural Shingle
- Water
- Public
- Sewer
- Public Sewer
Mortgage Calculator
Listing courtesy of Keller Williams Realty Centre. Contact: 4103120000