6303 Iverson Ter N, Frederick, MD 21701
- $715,000
- 4
- BD
- 4
- BA
- 2,590
- SqFt










- List Price
- $715,000
- Days on Market
- 1
- Status
- ACTIVE
- MLS#
- MDFR2085924
- Bedrooms
- 4
- Bathrooms
- 4
- Full Baths
- 3
- Half Baths
- 1
- Living Area
- 2,590
- Lot Size (Acres)
- 0.26
- Style
- Colonial
- Year Built
- 1997
- County
- Frederick
- School District
- Frederick County Public Schools
Property Description
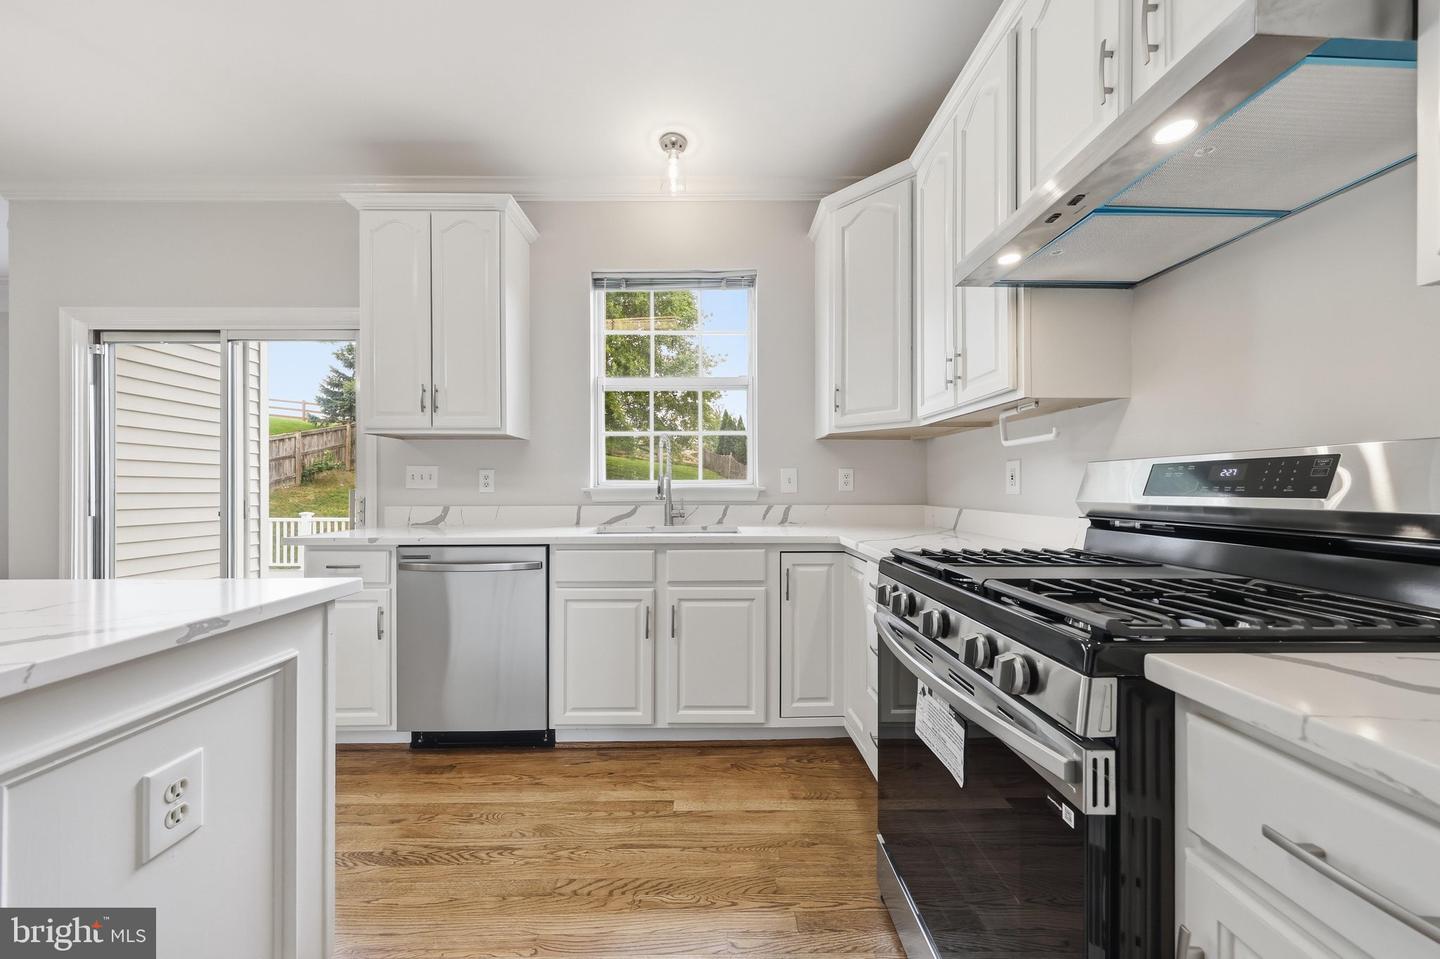
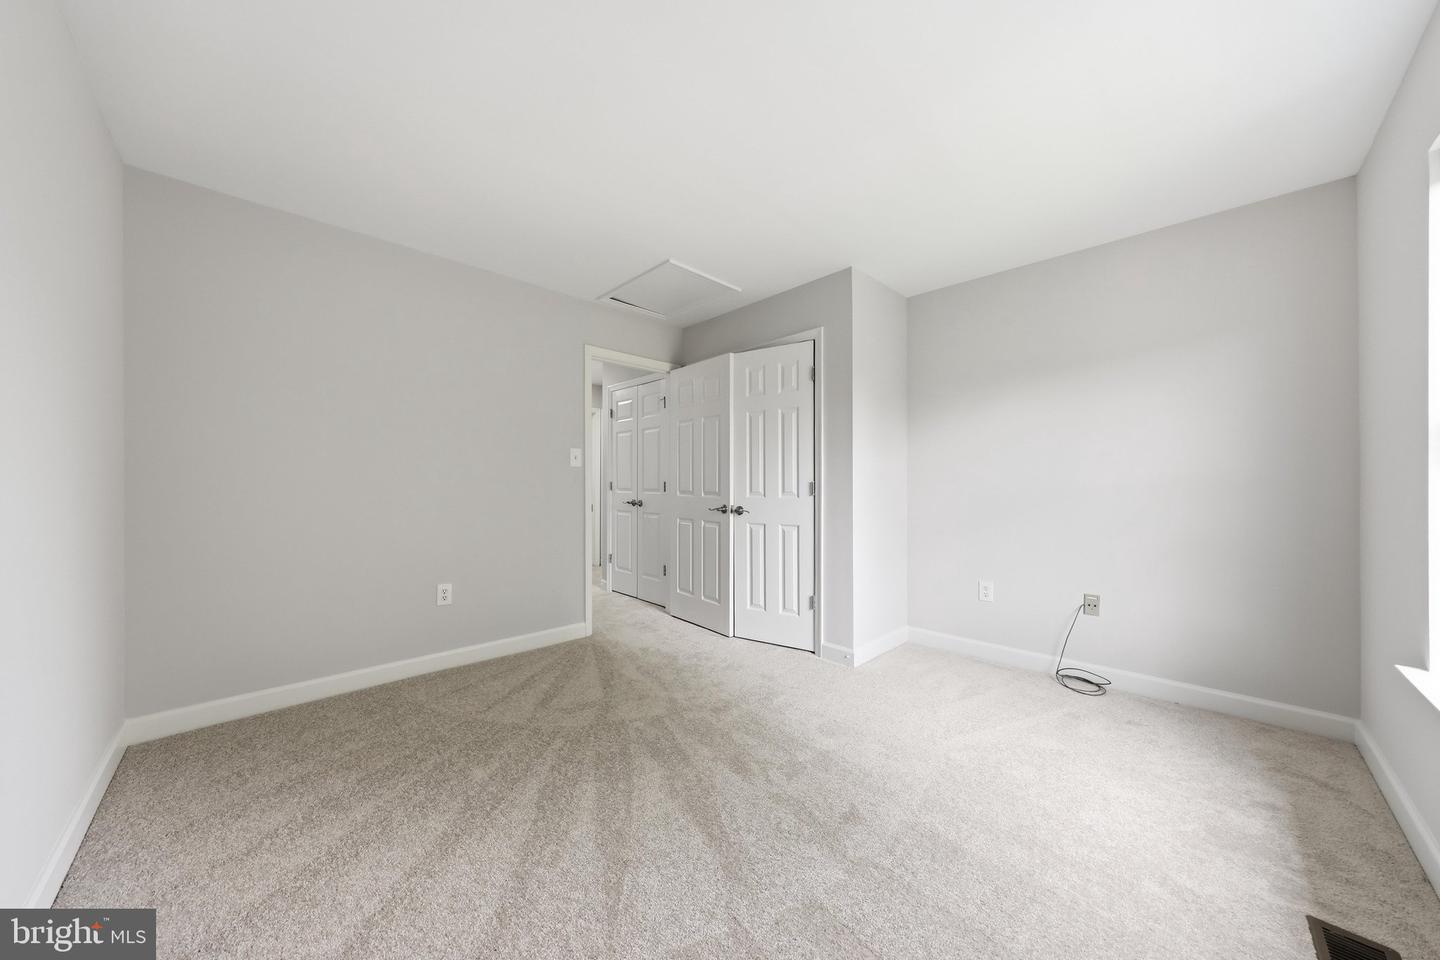
Welcome home to 6303 Iverson Terrace North, a beautifully maintained colonial in the wonderful Spring Ridge community. A covered front porch and two-story foyer set the tone for this spacious 2,590 square foot home, offering four bedrooms and three and a half bathrooms across three finished levels. Hardwood floors flow through the main level, complemented by new carpet and fresh paint throughout. The formal dining room features an elegant bay window, perfect for entertaining. The updated eat-in kitchen is a showstopper, with granite counters, stainless steel appliances, a center island, and table space for casual dining, plus a slider leading out to an expansive deck and yard, ideal for outdoor living. The large family room centers around a brick hearth fireplace, creating a warm and inviting gathering space. A convenient main-level powder room rounds out the first floor. Upstairs, all four bedrooms await, including a huge primary suite with a soaking tub and a big walk-in closet. The finished lower level adds tremendous living space, with a walk-up to the yard, an additional full bathroom, and ample storage. A two-car garage completes this exceptional home. Don't miss this one!
/u.realgeeks.media/1ststaterealtor/Remax_logo(3)_-_Copy.png)
Additional Information
- Subdivision
- Spring Ridge
- Building Name
- Spring Ridge
- Taxes
- $6384
- HOA Fee
- $93
- HOA Frequency
- Monthly
- Interior Features
- Kitchen - Island, Dining Area, Window Treatments, Primary Bath(s), Wood Floors, Floor Plan - Open
- Amenities
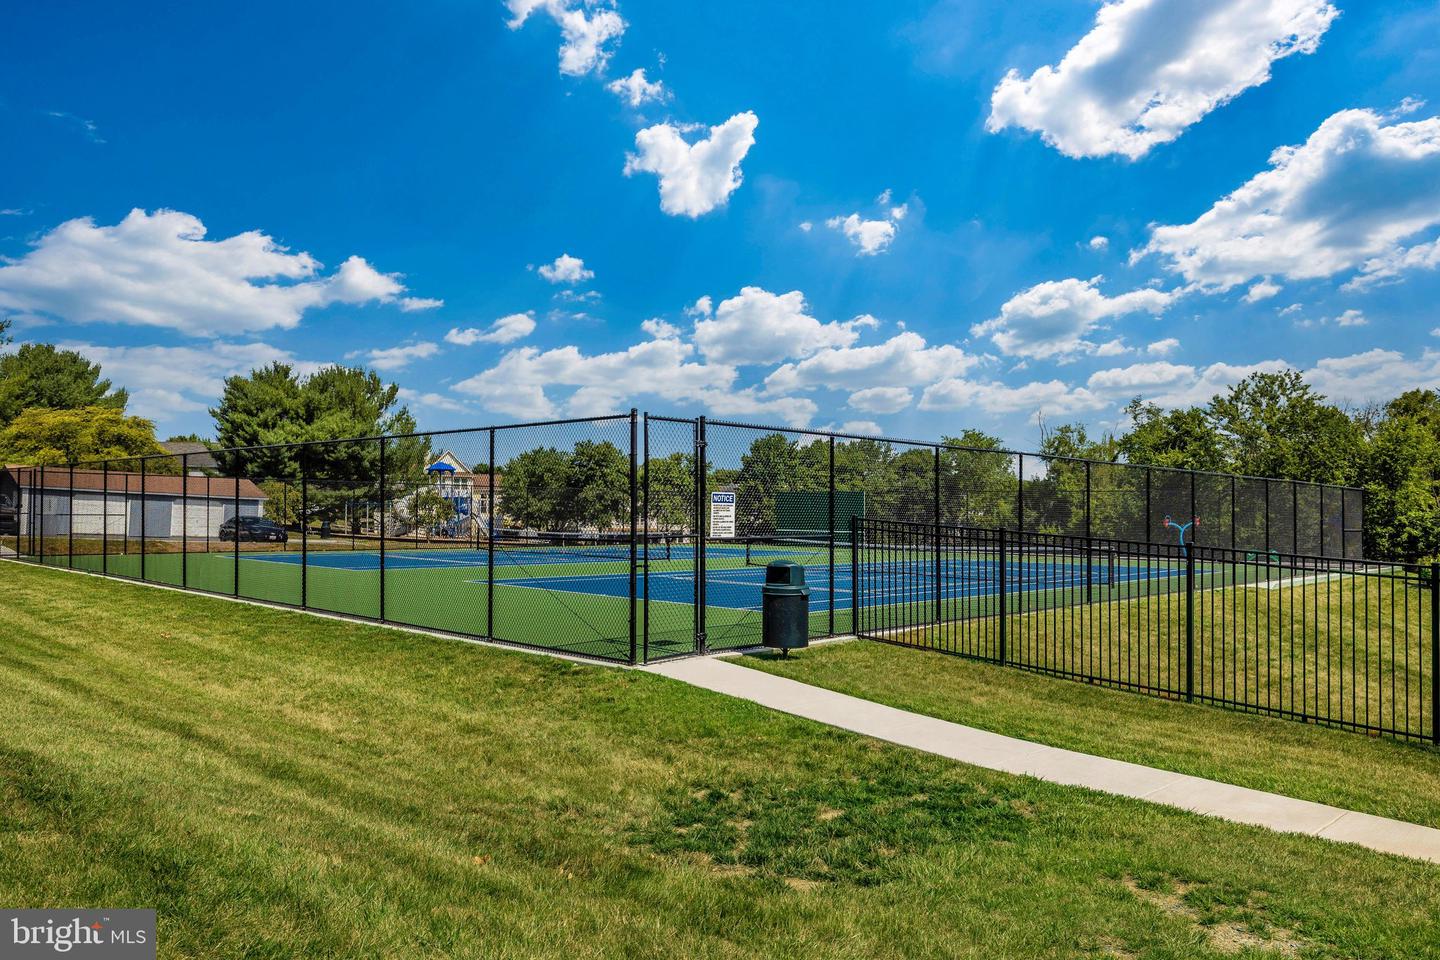
- Basketball Courts, Pool - Outdoor, Tennis Courts, Tot Lots/Playground
- School District
- Frederick County Public Schools
- Fireplaces
- 1
- Fireplace Description
- Mantel(s)
- Flooring
- Carpet, Hardwood
- Garage
- Yes
- Garage Spaces
- 2
- Community Amenities
- Basketball Courts, Pool - Outdoor, Tennis Courts, Tot Lots/Playground
- View
- Mountain, Trees/Woods
- Heating
- Forced Air
- Heating Fuel
- Natural Gas
- Cooling
- Central A/C
- Roof
- Asphalt
- Utilities
- Cable TV Available
- Water
- Public
- Sewer
- Public Sewer
- Basement
- Yes
Mortgage Calculator
Listing courtesy of RE/MAX Realty Services. Contact: (240) 403-0400