1813 N Greenleese Dr N, Frederick, MD 21701
- $649,900
- 6
- BD
- 5
- BA
- 2,365
- SqFt





- List Price
- $649,900
- Days on Market
- 6
- Status
- ACTIVE
- MLS#
- MDFR2085734
- Bedrooms
- 6
- Bathrooms
- 5
- Full Baths
- 4
- Half Baths
- 1
- Living Area
- 2,365
- Lot Size (Acres)
- 0.12
- Style
- Colonial
- Year Built
- 2004
- County
- Frederick
- School District
- Frederick County Public Schools
Property Description
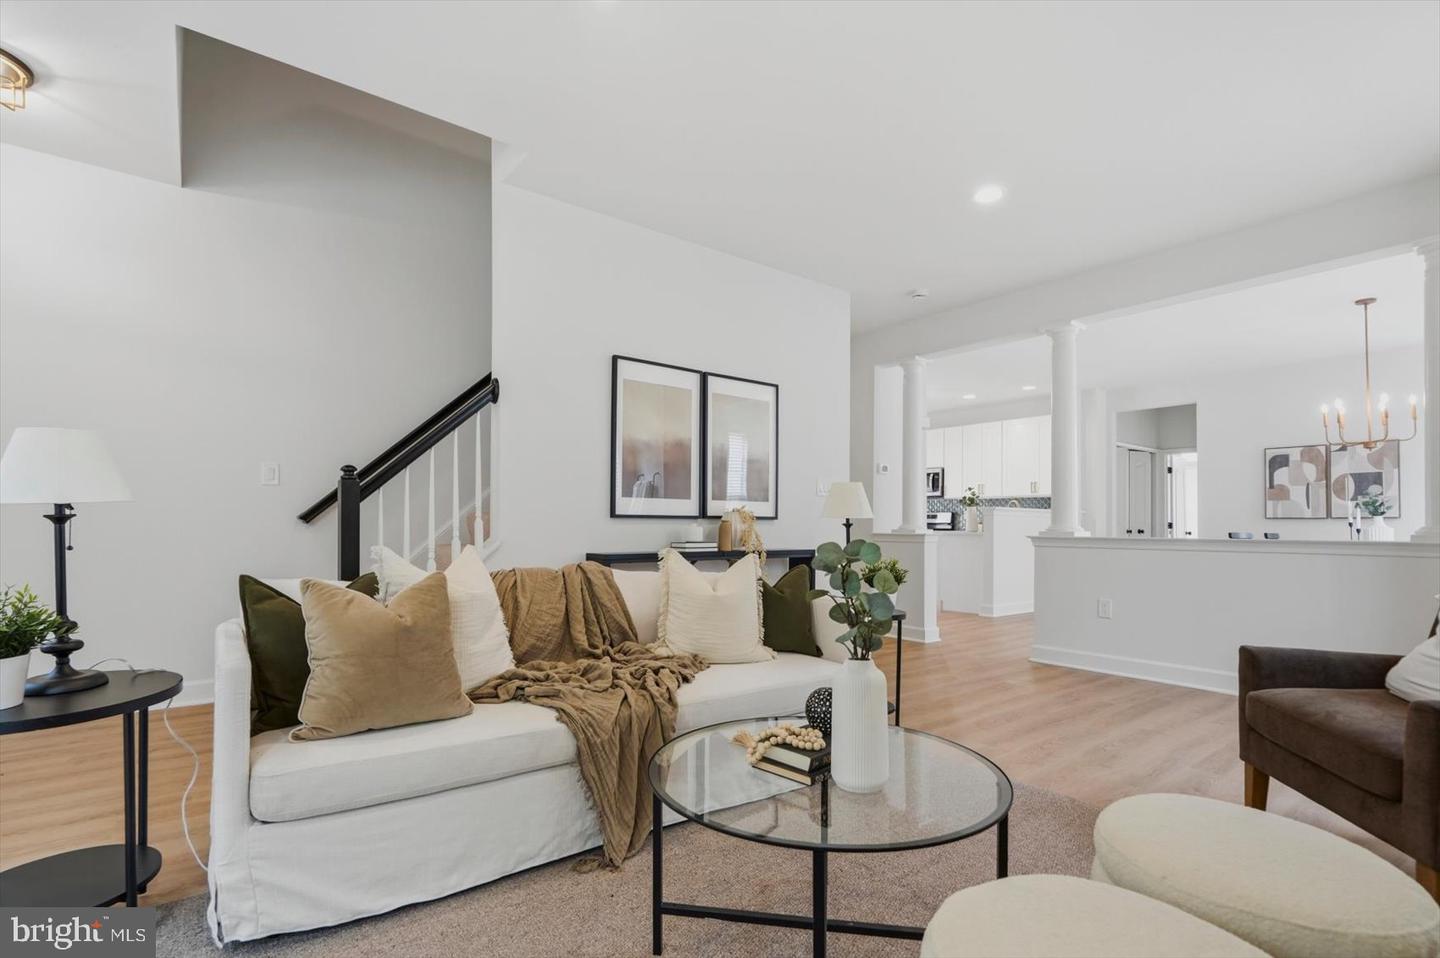
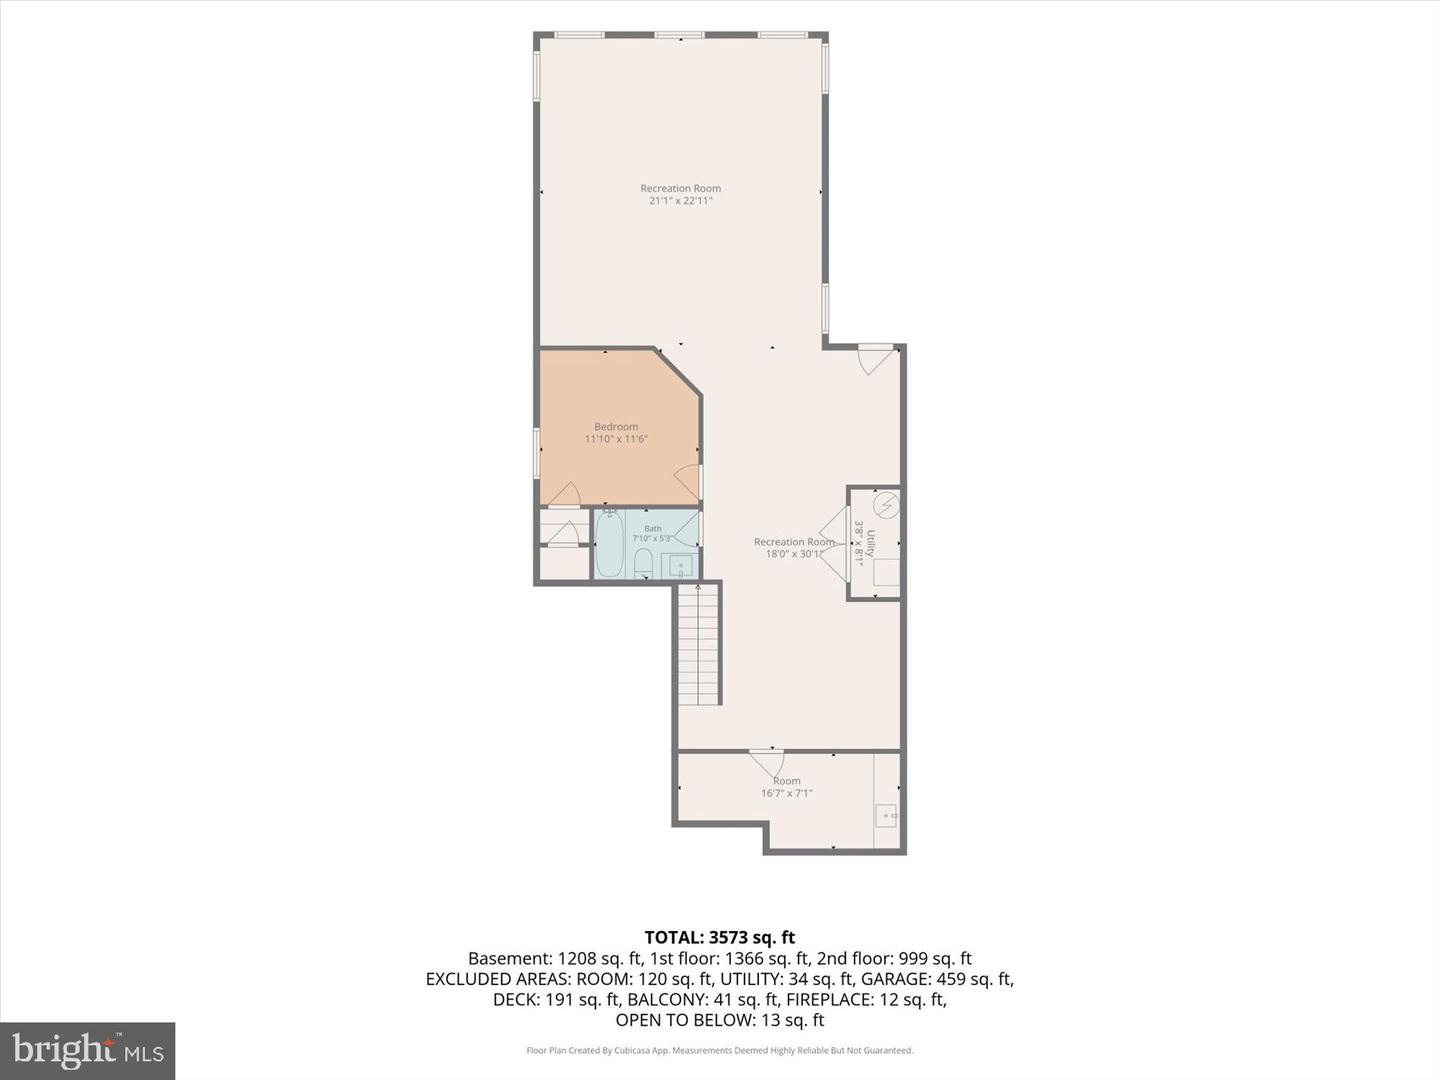
Beautiful Colonial home with a bright, open floor plan and excellent finishes. The main level features a cozy wood-burning fireplace, formal dining area, family room, half bath, and a primary bedroom suite with a full private bath. The upper level offers three bedrooms and a second full bath. The finished basement includes a large recreation room with new carpet, a third full bathroom, and utility storage with a laundry sink. Outside, enjoy a large rear deck and a partially fenced yard opening to scenic views and common green space. Complete with an attached 2-car garage and asphalt driveway. Move-in ready!
/u.realgeeks.media/1ststaterealtor/Remax_logo(3)_-_Copy.png)
Additional Information
- Subdivision
- Dearbought
- Taxes
- $8602.85
- HOA Fee
- $60
- HOA Frequency
- Monthly
- Interior Features
- Breakfast Area, Kitchen - Table Space, Dining Area, Primary Bath(s), Window Treatments, Upgraded Countertops, Wood Floors, Floor Plan - Open
- Amenities
- Common Grounds, Jog/Walk Path, Pool - Outdoor, Tennis Courts, Tot Lots/Playground
- School District
- Frederick County Public Schools
- Elementary School
- Walkersville
- Middle School
- Walkersville
- High School
- Walkersville
- Fireplaces
- 1
- Fireplace Description
- Wood, Mantel(s)
- Flooring
- Carpet, Luxury Vinyl Plank
- Garage
- Yes
- Garage Spaces
- 2
- Exterior Features
- Bump-outs
- Community Amenities
- Common Grounds, Jog/Walk Path, Pool - Outdoor, Tennis Courts, Tot Lots/Playground
- Heating
- Central, Forced Air
- Heating Fuel
- Natural Gas
- Cooling
- Central A/C
- Roof
- Asphalt
- Utilities
- Cable TV Available
- Water
- Public
- Sewer
- Public Sewer
- Room Level
- Bedroom 2: Upper 1, Bathroom 3: Upper 1, Bedroom 4: Upper 1, Full Bath: Upper 1, Primary Bedroom: Main, Primary Bathroom: Main, Half Bath: Main, Kitchen: Main, Dining Room: Main, Recreation Room: Lower 1, Full Bath: Lower 1, Utility Room: Lower 1, Living Room: Main, Bedroom 6: Lower 1, Bedroom 5: Upper 1, Full Bath: Upper 1, Recreation Room: Lower 1
- Basement
- Yes
Mortgage Calculator
Listing courtesy of Real Estate Professionals, Inc.. Contact: