5331 Wye Creek Dr, Frederick, MD 21703
- $800,000
- 4
- BD
- 3
- BA
- 2,996
- SqFt








- List Price
- $800,000
- Price Change
- ▼ $50,000 1781901986
- Days on Market
- 56
- Status
- PENDING
- MLS#
- MDFR2082732
- Bedrooms
- 4
- Bathrooms
- 3
- Full Baths
- 2
- Half Baths
- 1
- Living Area
- 2,996
- Lot Size (Acres)
- 3.35
- Style
- Colonial
- Year Built
- 1990
- County
- Frederick
- School District
- Frederick County Public Schools
Property Description
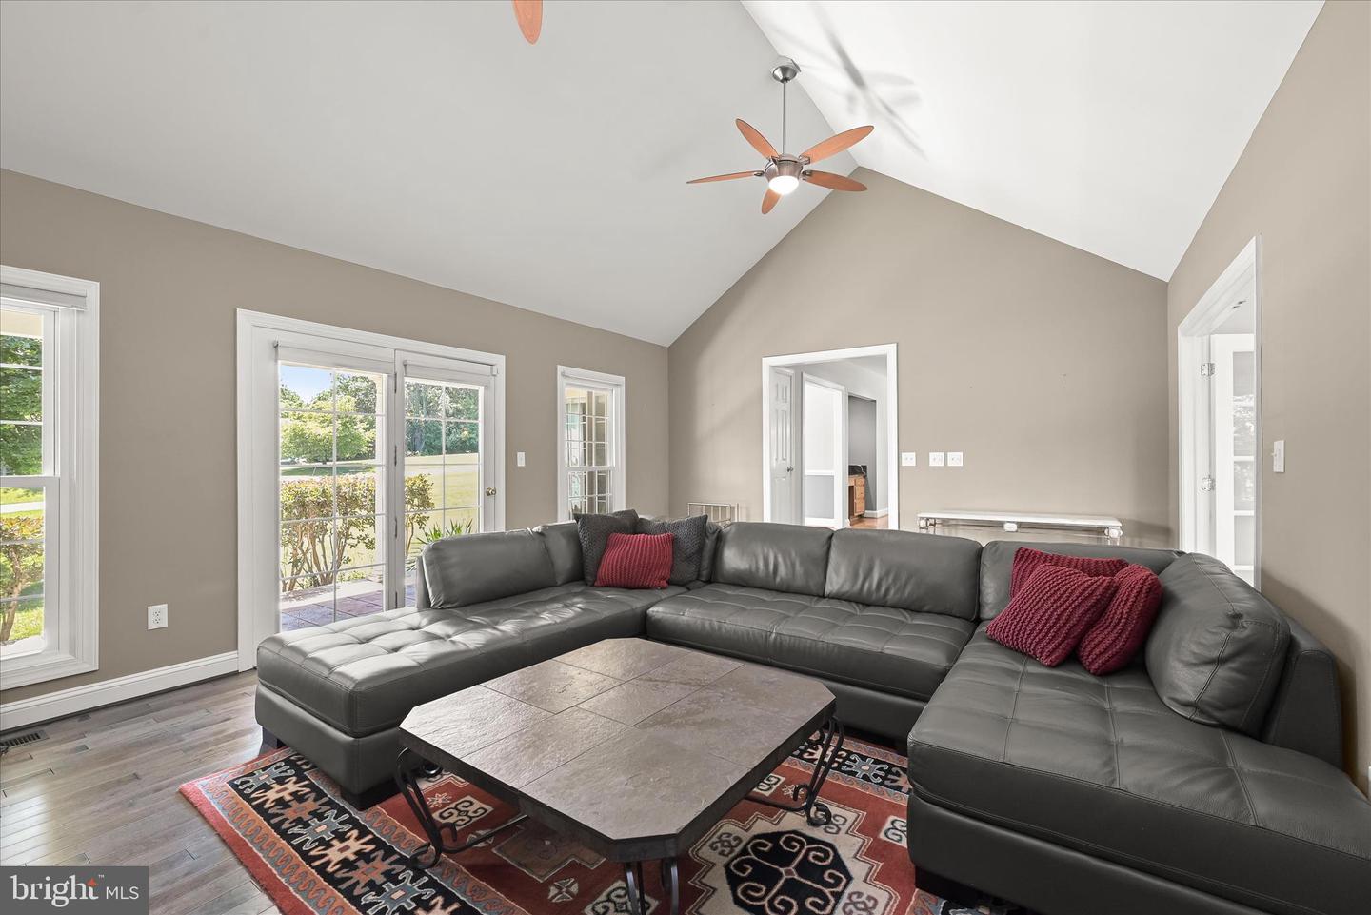
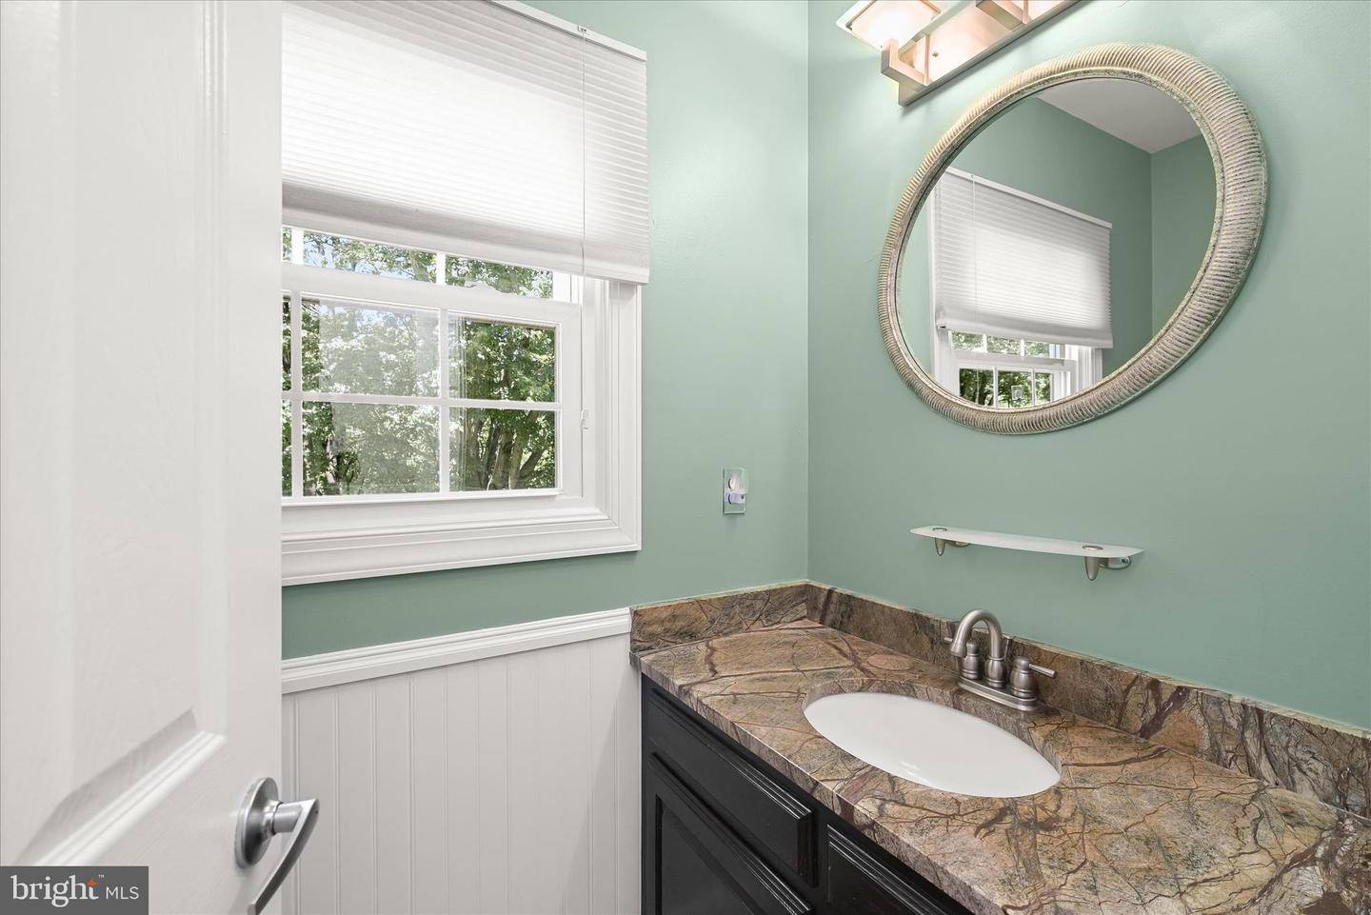
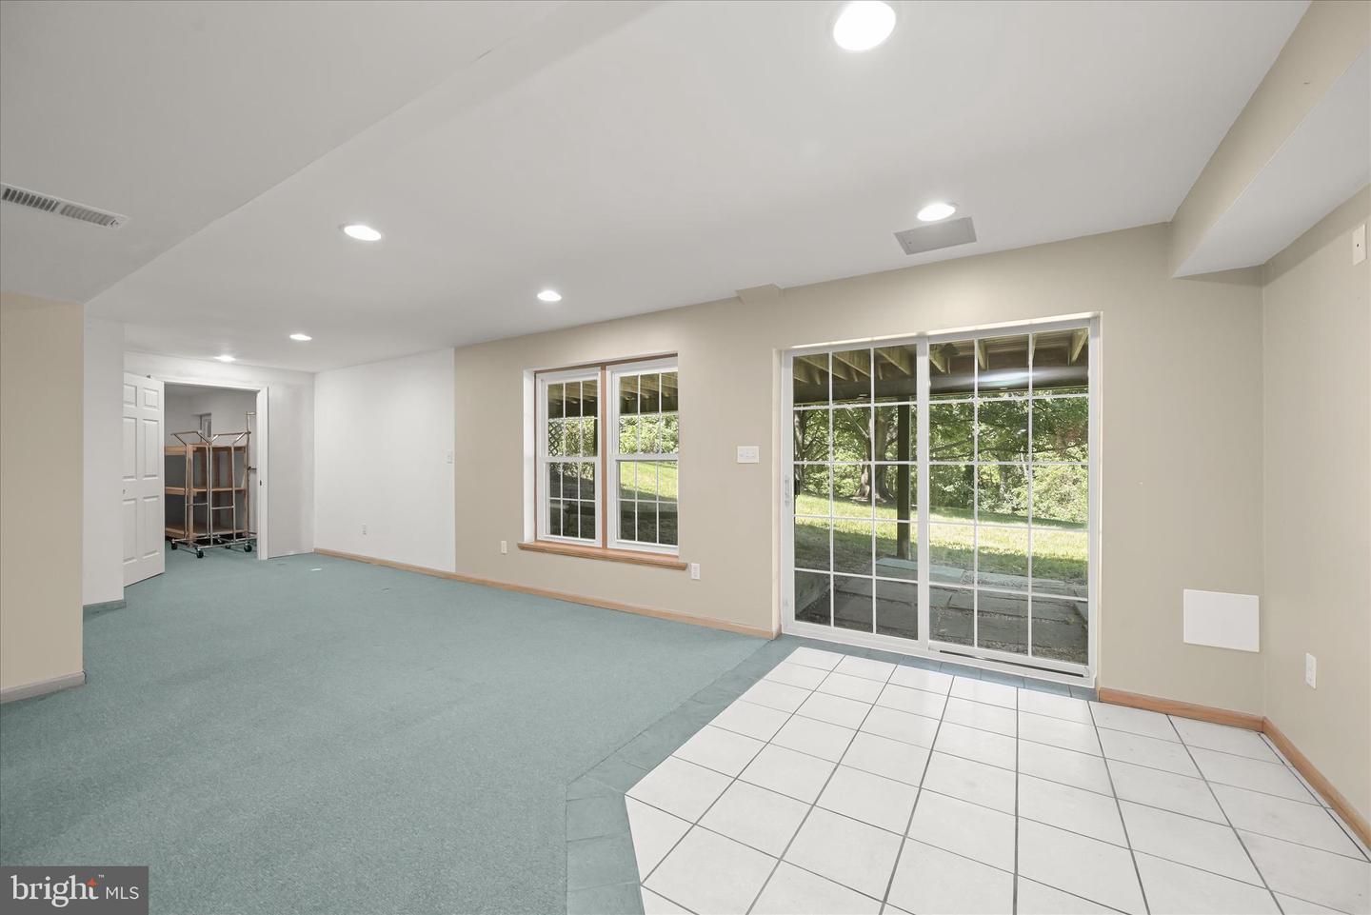
Welcome to your own private sanctuary in the highly coveted Wye Creek community! Situated on a premium, scenic lot spanning over 3 pristine acres, this magnificent detached estate seamlessly combines classic architectural elegance with timeless comfort. The grand main level greets you with soaring ceilings, rich hardwood flooring, and light-filled living spaces perfect for both lively entertaining and quiet relaxation. French doors open to a carpeted formal living room, while an elegant formal dining room on the opposite side provides direct access to the patio, creating seamless indoor-outdoor flow for gatherings. The heart of the home is the expansive gourmet country kitchen, complete with a central island, planning station, premium countertops, and a sunny breakfast room that effortlessly brings the beauty of the outdoors in. Just off the kitchen, the inviting family room is anchored by a beautiful brick gas fireplace, creating a warm and welcoming focal point. Adjacent to the family room, a light-filled sunroom offers panoramic views of the surrounding landscape and features double doors leading to an expansive deck, ideal for entertaining or simply enjoying the peaceful setting. A convenient laundry room and well-appointed powder room are located just off the kitchen, providing added functionality for everyday living. Upstairs, retreat to a luxurious primary suite featuring a walk-in closet and a spa-like super bath, alongside three generously sized bedrooms. The walk-out lower level provides exceptional flexibility with an expansive recreation and game area, rough-in plumbing for a future full bathroom, and abundant storage space, offering endless possibilities for customization to suit your lifestyle. Step outside to your private outdoor oasis, featuring custom patios, porches, and an expansive deck overlooking a beautifully landscaped, park-like yard. Set on the largest lot in the community and tucked away on a quiet no-thru street, this remarkable property offers an unmatched sense of privacy while backing to mature trees and providing access to Wye Creek. Rented solar panels help reduce monthly electricity costs, adding efficiency to the home's long list of desirable features. Completing the property is a two-car attached side-loading garage, offering both convenience and attractive curb appeal. With an expansive layout and unbeatable peace and privacy while remaining just minutes from major commuter routes, shopping, and dining, this Wye Creek masterpiece offers a lifestyle of uncompromised luxury. Schedule your private tour today!
/u.realgeeks.media/1ststaterealtor/Remax_logo(3)_-_Copy.png)
Additional Information
- Subdivision
- Wye Creek
- Taxes
- $7568
- Interior Features
- Breakfast Area, Family Room Off Kitchen, Kitchen - Island, Kitchen - Table Space, Dining Area, Window Treatments, Primary Bath(s), Wood Floors, WhirlPool/HotTub, Bathroom - Stall Shower, Bathroom - Tub Shower, Built-Ins, Butlers Pantry, Carpet, Ceiling Fan(s), Floor Plan - Traditional, Formal/Separate Dining Room, Kitchen - Eat-In, Pantry, Recessed Lighting, Upgraded Countertops, Walk-in Closet(s)
- Amenities
- None
- School District
- Frederick County Public Schools
- Elementary School
- Tuscarora
- Middle School
- Ballenger Creek
- High School
- Tuscarora
- Fireplaces
- 1
- Fireplace Description
- Mantel(s), Brick, Gas/Propane
- Flooring
- Ceramic Tile, Hardwood, Carpet
- Garage
- Yes
- Garage Spaces
- 2
- Exterior Features
- Exterior Lighting, Sidewalks
- Community Amenities
- None
- View
- Garden/Lawn, Pasture, Scenic Vista, Trees/Woods
- Heating
- Heat Pump(s)
- Heating Fuel
- Electric
- Cooling
- Other
- Roof
- Architectural Shingle
- Utilities
- Cable TV Available, Multiple Phone Lines
- Water
- Well
- Sewer
- Septic Exists
- Room Level
- Primary Bedroom: Upper 1, Bedroom 2: Upper 1, Bedroom 3: Upper 1, Bedroom 4: Upper 1, Living Room: Main, Dining Room: Main, Kitchen: Main, Breakfast Room: Main, Family Room: Main, Sun/Florida Room: Main, Laundry: Main, Foyer: Main, Recreation Room: Lower 1, Game Room: Lower 1, Storage Room: Lower 1
- Basement
- Yes
Mortgage Calculator
Listing courtesy of Northrop Realty. Contact: 4105310321