544 Uniontown Rd, Westminster, MD 21158
- $459,000
- 3
- BD
- 3
- BA
- 1,756
- SqFt



- List Price
- $459,000
- Days on Market
- 4
- Status
- PENDING
- MLS#
- MDCR2036642
- Bedrooms
- 3
- Bathrooms
- 3
- Full Baths
- 3
- Living Area
- 1,756
- Lot Size (Acres)
- 0.61
- Style
- Ranch/Rambler
- Year Built
- 1982
- County
- Carroll
- School District
- Carroll County Public Schools
Property Description
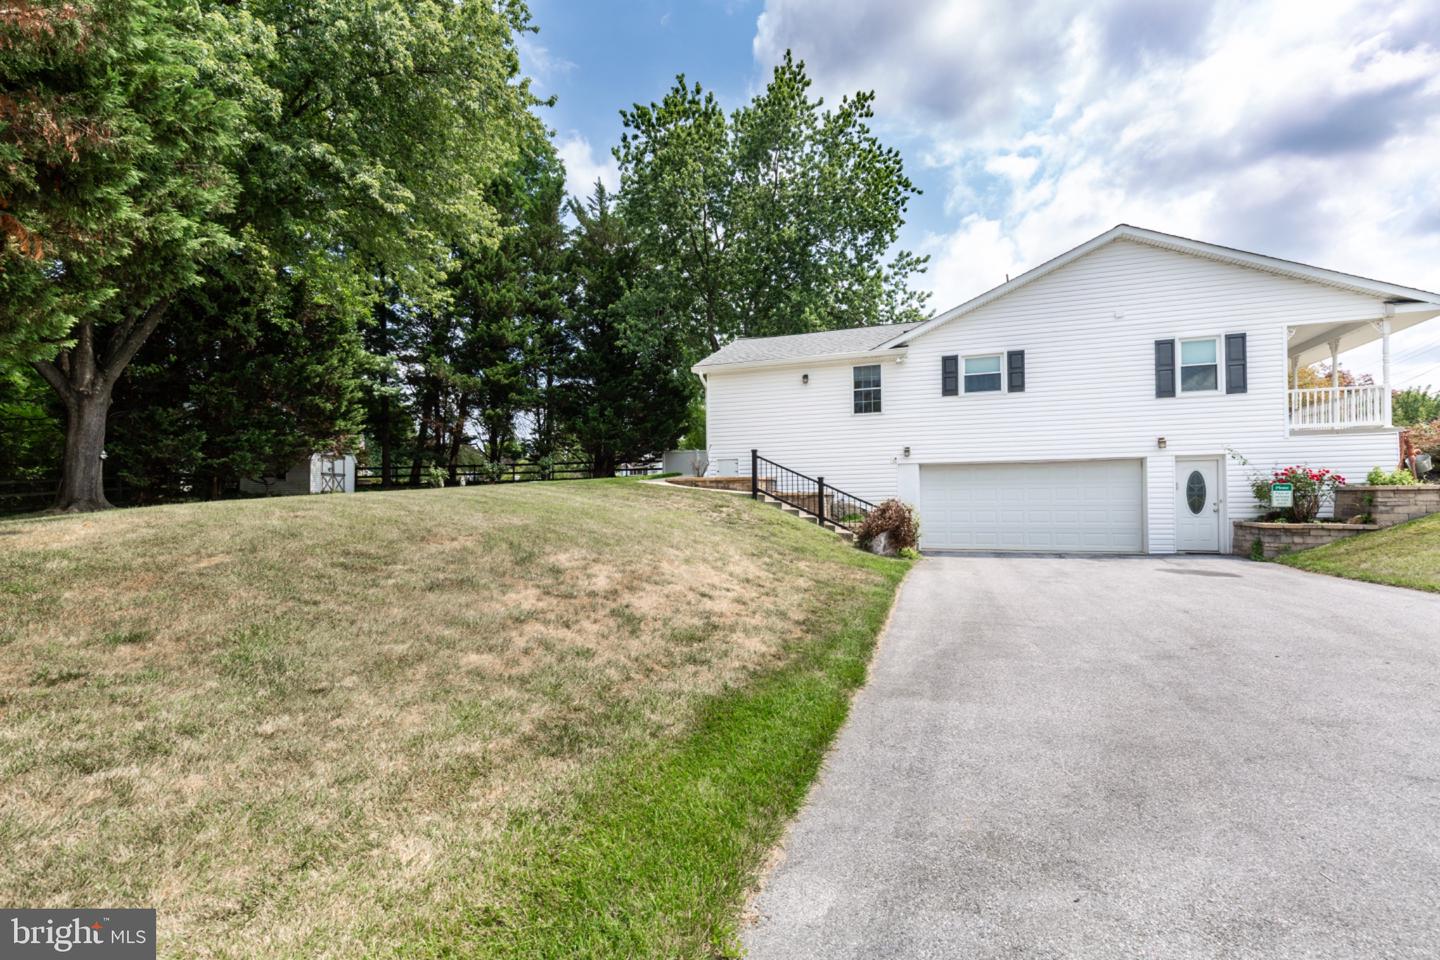
So much to offer in this beautifully 3 bedroom, 3 full-bath rancher in a convenient Westminster location! Gleaming hardwood floors flow throughout the main level, where you’ll find a spacious, updated eat-in kitchen featuring granite countertops, newer appliances, abundant cabinetry with convenient pull-out storage, and plenty of room to gather. The kitchen opens to a beautiful family room addition filled with natural light, with sliding doors leading directly to the patio and backyard—perfect for everyday living and entertaining. The primary suite offers a renovated private bath with a walk-in shower and a generous walk-in closet. Two additional nicely sized bedrooms and a full hall bath complete the main level. Downstairs, the completely finished lower level adds an incredible amount of living space with a large recreation room, cozy pellet stove, den, and third full bath—ideal for guests, a home office, hobbies, or simply room to spread out. Outside, there’s plenty of backyard space to play, relax, garden, or entertain, with a large concrete patio and small man-made pond, along with two sheds for additional storage. Well maintained, thoughtfully updated, and offering far more space than you might expect, this home truly needs to be seen to appreciate all it has to offer!
/u.realgeeks.media/1ststaterealtor/Remax_logo(3)_-_Copy.png)
Additional Information
- Subdivision
- Westminster Election District
- Taxes
- $5065
- Interior Features
- Attic, Bathroom - Walk-In Shower, Built-Ins, Ceiling Fan(s), Chair Railings, Combination Kitchen/Dining, Crown Moldings, Family Room Off Kitchen, Floor Plan - Traditional, Kitchen - Eat-In, Stove - Pellet, Upgraded Countertops, Walk-in Closet(s), Wood Floors
- School District
- Carroll County Public Schools
- Elementary School
- Westminster
- Middle School
- Westminster
- High School
- Westminster
- Fireplaces
- 1
- Fireplace Description
- Other
- Flooring
- Ceramic Tile, Hardwood, Luxury Vinyl Plank
- Garage
- Yes
- Garage Spaces
- 2
- Exterior Features
- Stone Retaining Walls, Sidewalks
- Heating
- Forced Air, Heat Pump(s)
- Heating Fuel
- Electric
- Cooling
- Central A/C, Ductless/Mini-Split, Ceiling Fan(s)
- Roof
- Architectural Shingle
- Water
- Public
- Sewer
- Public Sewer
- Room Level
- Living Room: Main, Kitchen: Main, Family Room: Main, Primary Bedroom: Main, Primary Bathroom: Main, Bedroom 2: Main, Bedroom 3: Main, Full Bath: Main, Laundry: Main, Recreation Room: Lower 1, Den: Lower 1, Full Bath: Lower 1
- Basement
- Yes
Mortgage Calculator
Listing courtesy of RE/MAX Solutions. Contact: