3184 Jupiter Island Ct, Mount Airy, MD 21771
- $889,900
- 4
- BD
- 3
- BA
- 4,054
- SqFt






- List Price
- $889,900
- Days on Market
- 0
- Status
- COMING SOON
- MLS#
- MDCR2036572
- Bedrooms
- 4
- Bathrooms
- 3
- Full Baths
- 2
- Half Baths
- 1
- Living Area
- 4,054
- Lot Size (Acres)
- 2.32
- Style
- Colonial
- Year Built
- 1997
- County
- Carroll
- School District
- Carroll County Public Schools
Property Description
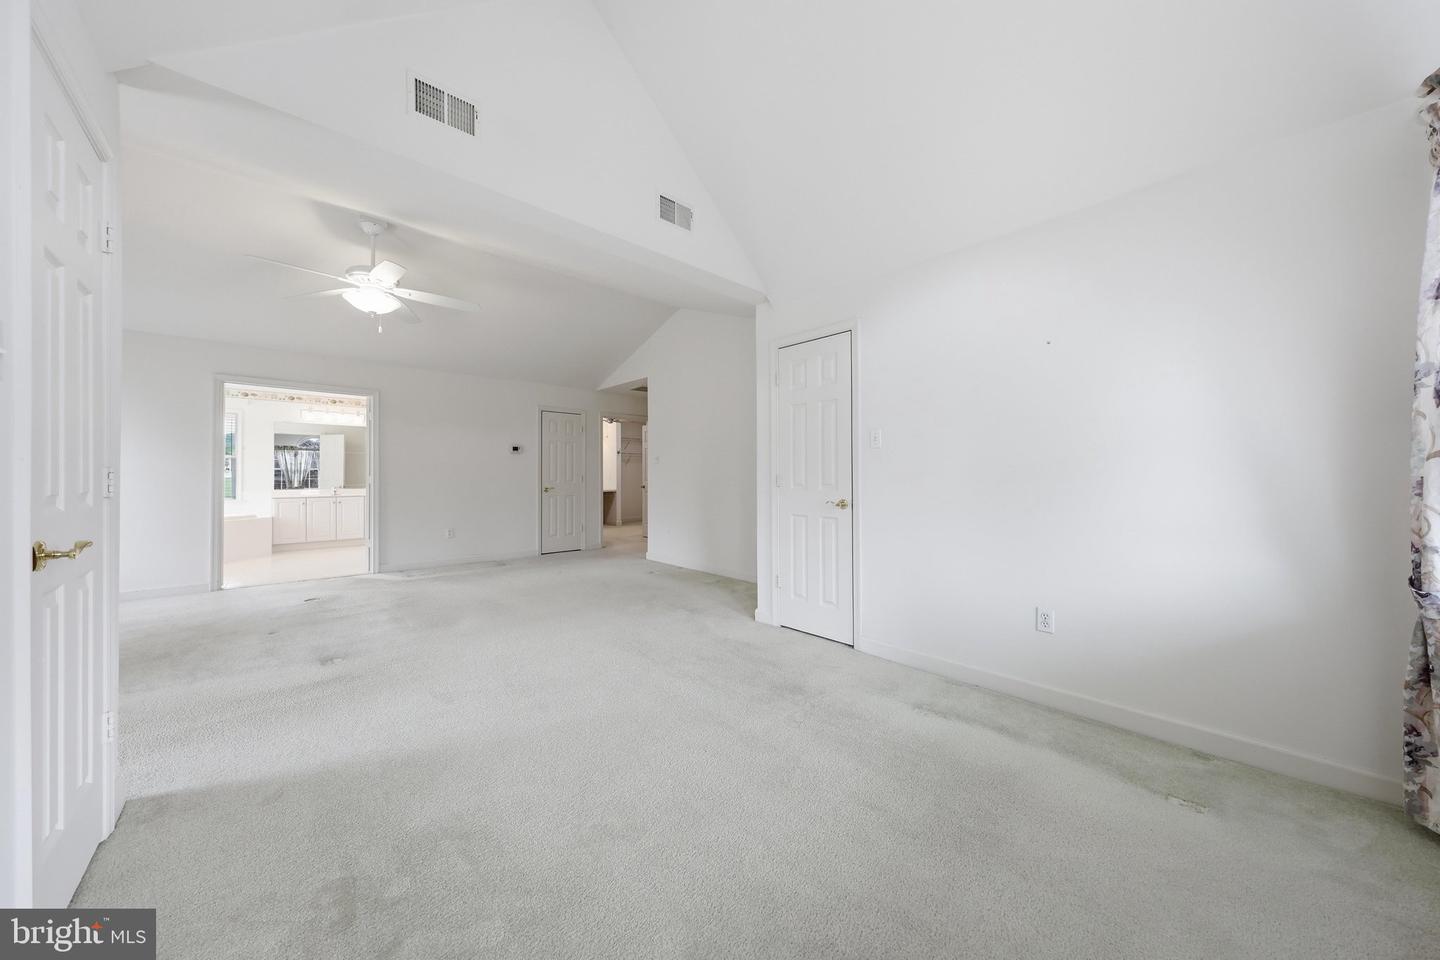
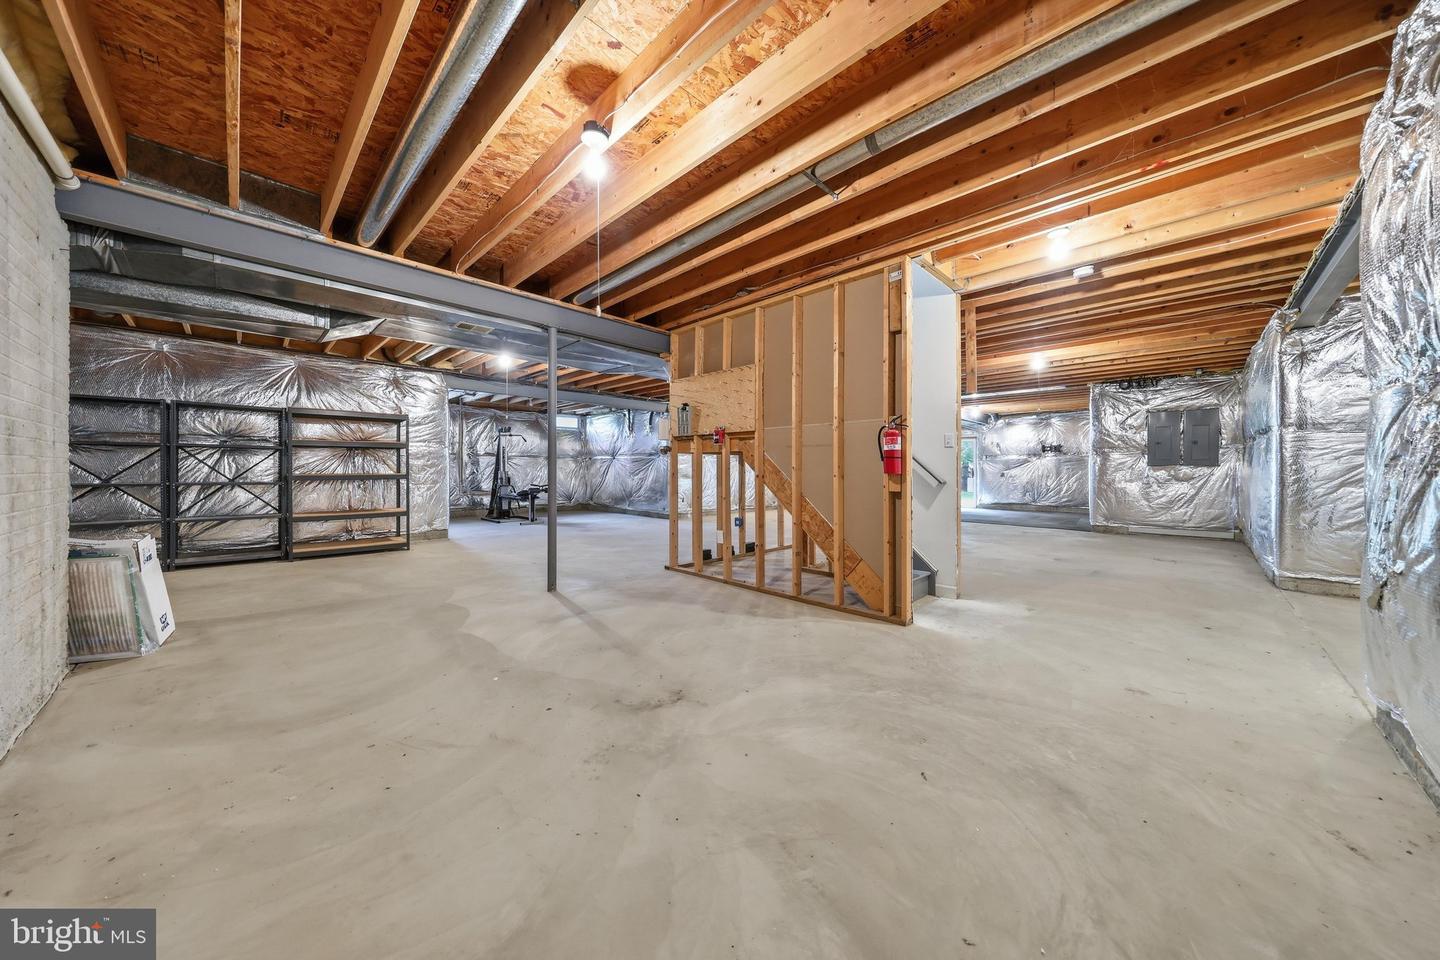
Opportunity awaits to experience refined living in the highly sought-after Challedon community of Mount Airy. Offering over 4,000 square feet of above-grade living space, this exceptional home combines generous room sizes, an open, flowing floor plan, and beautiful golf course views on a private 2.32-acre on a quiet cul-de-sac street. A grand two-story foyer creates an impressive first impression, with formal living and dining rooms elegantly positioned on either side. The spacious dining room is ideal for hosting holiday gatherings and special occasions, while the living room seamlessly transitions into a light-filled sunroom featuring a cathedral ceiling and walls of windows overlooking the picturesque surroundings. The adjoining private office provides the perfect work-from-home space before leading into the heart of the home. The dramatic two-story family room is anchored by a stunning floor-to-ceiling stacked stone gas fireplace and framed by expansive windows that capture sweeping views of the golf course. The adjoining kitchen offers abundant cabinetry and countertop space, a center island with seating, a pantry, and an inviting breakfast area for casual dining. A convenient mudroom and laundry room, complete with exterior access to the driveway, connect to the powder room and oversized garage for effortless everyday living. Upstairs, an open catwalk overlooks the family room below and leads to the luxurious owner's suite. This private retreat features a cathedral ceiling, a spacious sitting area, an oversized walk-in closet, two additional closets, and an en-suite bath with dual vanities, a soaking tub, walk-in shower, and private water closet. Three additional bedrooms, each offering ample closet space, and a well-appointed hall bath with dual sinks complete the upper level. The walk-out lower level provides extensive storage and presents endless possibilities for future finished living space. Recent updates include a new water heater (2026), primary shower renovation (2026), and washer and dryer (2022). The roof was replaced in 2002. Outdoor living is equally impressive. Enjoy grilling, outdoor dining, or simply relaxing on the expansive rear deck featuring a screened gazebo, all while taking in peaceful golf course views. The level backyard offers abundant space for gardening, recreation, pets, entertaining, or simply enjoying the tranquility of the surrounding landscape. Residents enjoy the unique lifestyle of the Challedon community, nestled alongside the renowned Links at Challedon Golf Course, with optional golf memberships available. The nearby Grille at Challedon offers dining, a full-service bar, and a pro shop just moments from home. Combining timeless design, expansive living spaces, exceptional outdoor amenities, and convenient access to shopping, dining, and I-70, this remarkable property presents an outstanding opportunity to enjoy one of Mount Airy's most desirable communities.
/u.realgeeks.media/1ststaterealtor/Remax_logo(3)_-_Copy.png)
Additional Information
- Subdivision
- Challedon
- Taxes
- $8197
- HOA Fee
- $98
- HOA Frequency
- Quarterly
- Interior Features
- Attic, Bathroom - Soaking Tub, Bathroom - Tub Shower, Bathroom - Walk-In Shower, Breakfast Area, Carpet, Ceiling Fan(s), Chair Railings, Crown Moldings, Family Room Off Kitchen, Floor Plan - Open, Formal/Separate Dining Room, Kitchen - Island, Kitchen - Table Space, Pantry, Primary Bath(s), Walk-in Closet(s), Wood Floors
- Amenities
- Common Grounds, Fencing, Golf Course Membership Available
- School District
- Carroll County Public Schools
- Elementary School
- Mount Airy
- Middle School
- Mt. Airy
- High School
- South Carroll
- Fireplaces
- 1
- Flooring
- Carpet, Ceramic Tile
- Garage
- Yes
- Garage Spaces
- 2
- Exterior Features
- Flood Lights, Gutter System
- Community Amenities
- Common Grounds, Fencing, Golf Course Membership Available
- View
- Golf Course
- Heating
- Forced Air
- Heating Fuel
- Natural Gas
- Cooling
- Central A/C
- Roof
- Shingle
- Utilities
- Cable TV Available, Under Ground
- Water
- Well
- Sewer
- On Site Septic
- Basement
- Yes
Mortgage Calculator
Listing courtesy of Viviano Realty. Contact: 3012215379