708 Robinwood Dr, Mount Airy, MD 21771
- $374,900
- 4
- BD
- 2
- BA
- 1,188
- SqFt




- List Price
- $374,900
- Days on Market
- 2
- Status
- ACTIVE
- MLS#
- MDCR2036258
- Bedrooms
- 4
- Bathrooms
- 2
- Full Baths
- 2
- Living Area
- 1,188
- Lot Size (Acres)
- 0.05
- Style
- Split Foyer
- Year Built
- 1978
- County
- Carroll
- School District
- Carroll County Public Schools
Property Description
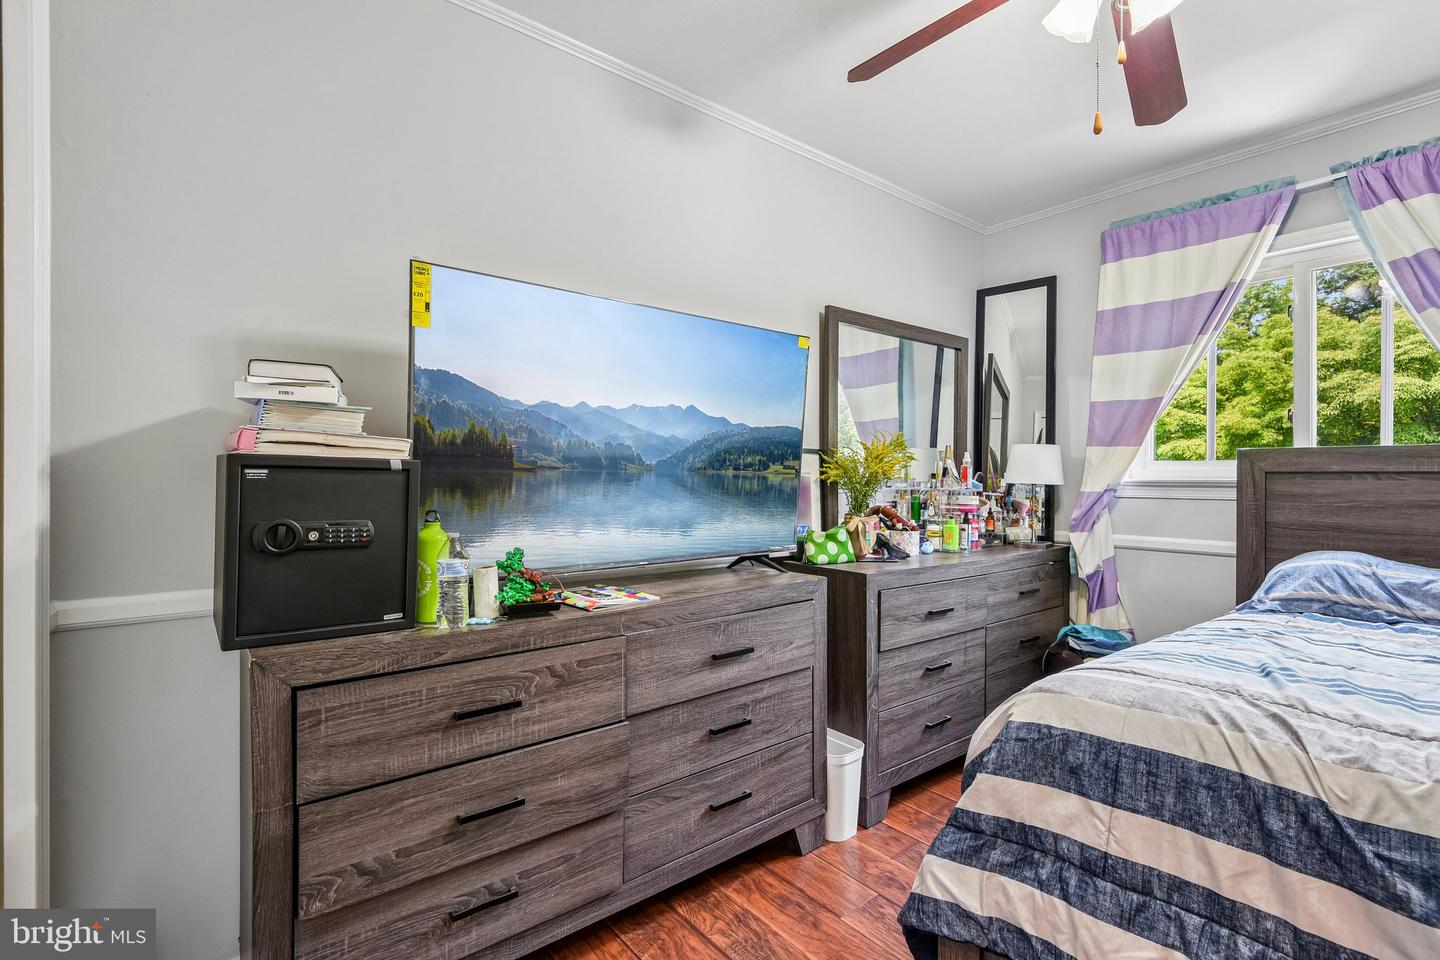
Welcome home to this spacious and well-maintained three-level townhome offering flexible living space and thoughtful updates throughout. The main level features beautiful wood flooring, recessed lighting, crown molding, a bright living room, a separate dining room, and an updated kitchen with rich wood cabinetry, stainless steel appliances, decorative tile backsplash, abundant cabinet storage, and a convenient pass-through to the dining area. Upstairs you'll find comfortable bedrooms with updated flooring and ample natural light, along with well-appointed bathrooms. The finished lower level expands the home's versatility with a large recreation room, an additional bedroom, full bath, and a kitchenette/wet bar area—ideal for entertaining, hobbies, or flexible living arrangements. Sliding glass doors provide direct access to the rear deck and fenced yard, creating a great space to relax or enjoy outdoor gatherings. Neutral paint colors, attractive finishes, generous storage, and multiple living areas make this home move-in ready while offering plenty of room to fit your lifestyle. Conveniently located near shopping, dining, parks, commuter routes, and everyday amenities, this is one you won't want to miss!
/u.realgeeks.media/1ststaterealtor/Remax_logo(3)_-_Copy.png)
Additional Information
- Subdivision
- Friendly Acres
- Taxes
- $3642
- HOA Fee
- $480
- HOA Frequency
- Annually
- School District
- Carroll County Public Schools
- Heating
- Heat Pump(s)
- Heating Fuel
- Electric
- Cooling
- Heat Pump(s)
- Water
- Public
- Sewer
- Public Sewer
- Room Level
- Bedroom 1: Upper 1, Bedroom 2: Upper 1, Bedroom 3: Upper 1, Bedroom 4: Lower 1, Kitchen: Main, Living Room: Main, Dining Room: Main, Recreation Room: Lower 1, Full Bath: Upper 1, Full Bath: Lower 1
- Basement
- Yes
Mortgage Calculator
Listing courtesy of Keller Williams Realty Centre. Contact: