192 E Main St, Westminster, MD 21157
- $449,900
- 4
- BD
- 2
- BA
- 2,336
- SqFt




- List Price
- $449,900
- Price Change
- ▼ $49,100 1764984665
- Days on Market
- 462
- Status
- ACTIVE
- MLS#
- MDCR2026970
- Bedrooms
- 4
- Bathrooms
- 2
- Half Baths
- 2
- Living Area
- 2,336
- Lot Size (Acres)
- 0.19
- Style
- Victorian, Colonial
- Year Built
- 1880
- County
- Carroll
- School District
- Carroll County Public Schools
Property Description
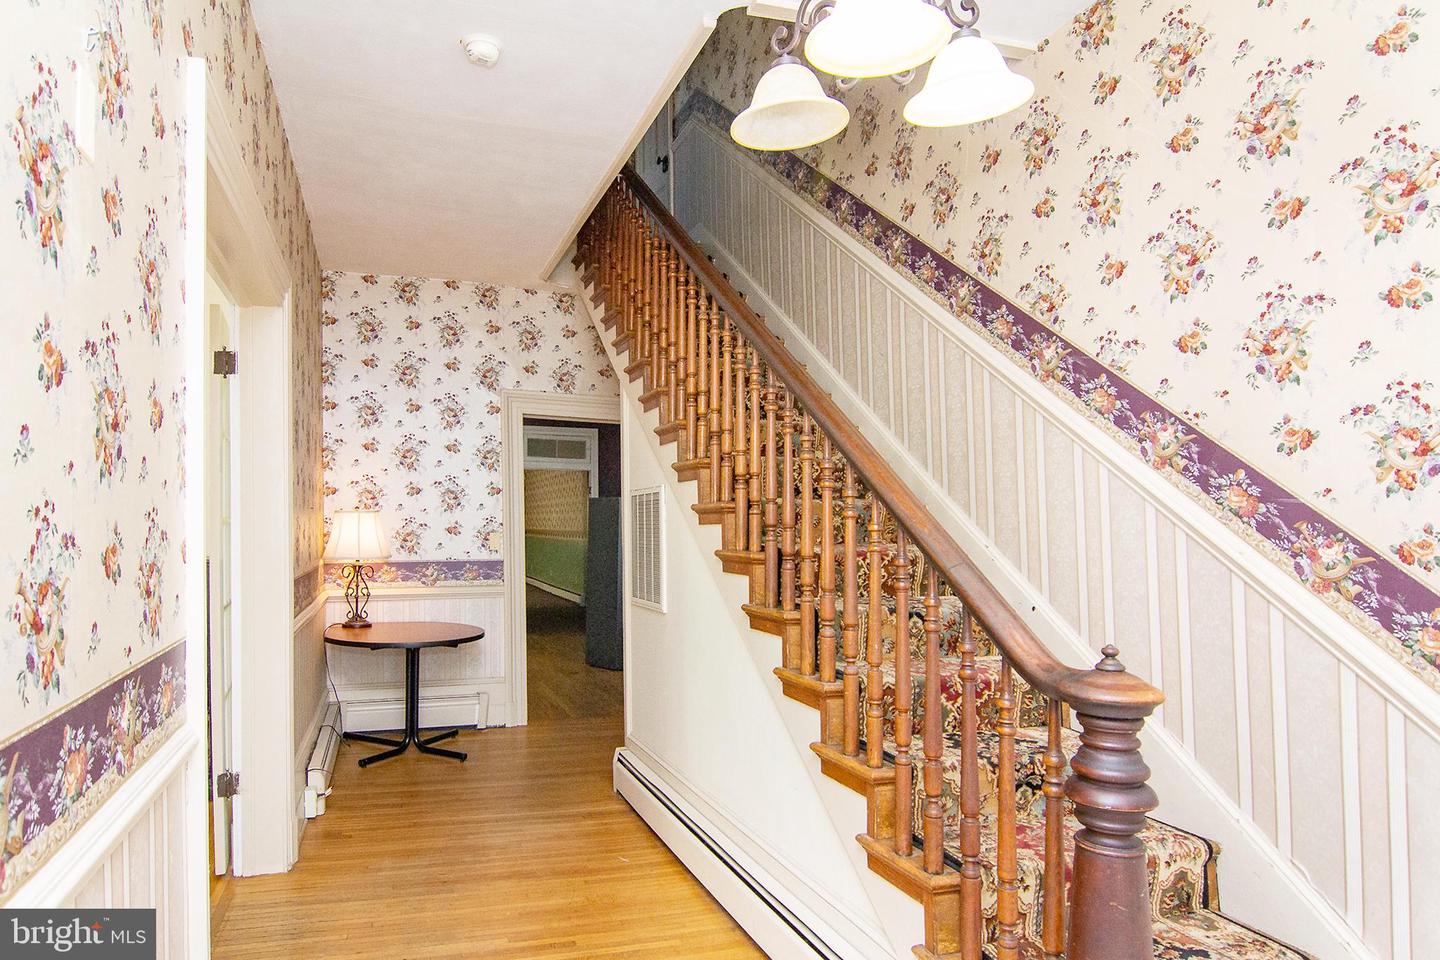
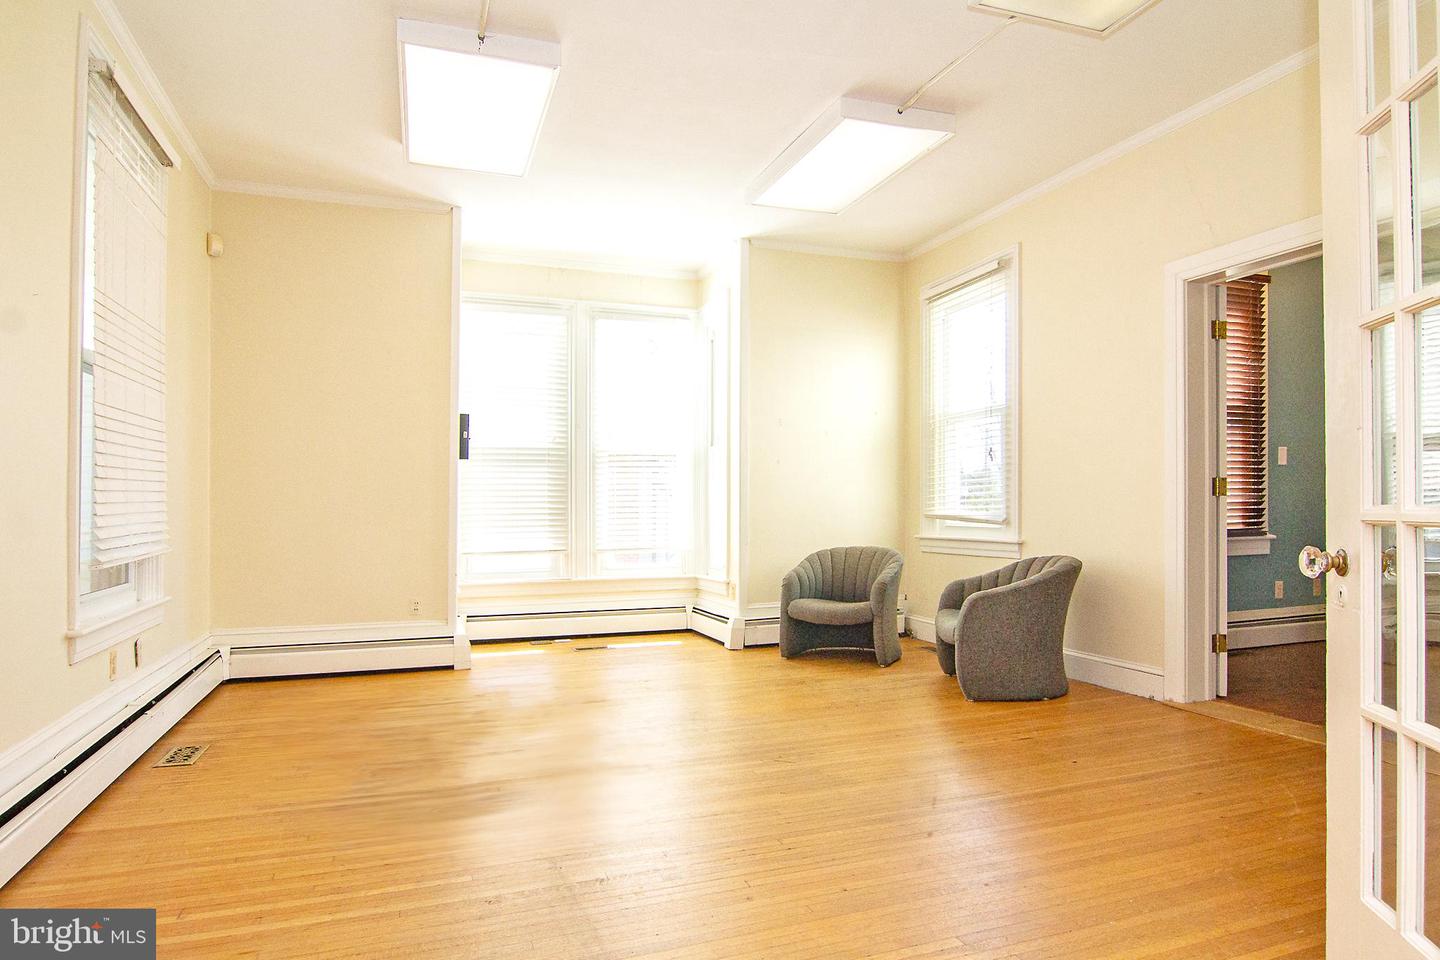
Your opportunity to own a piece of old time Westminster. Reclaim this SFH with over 3,400 sq ft including floored attic in this grand gem. Large front porch with a nice setback off of Main St. Spacious rooms, soaring 9' & 9.5' high ceilings, hardwood floors, open stairwells, oversized covered front porch are just some of the yesteryear charming features found here. Main level includes an entrance foyer, formal living room, dining room, 26' x 24' family room, home office with rear entrance or main level bedroom, 1/2 bath and a space for kitchen. Upper level offers 4 spacious bedrooms, half bath (expandable to a full bath) and an enclosed porch/ storage room. There is an attic with plenty of file storage room or possible expansion. There is a partial basement under the main / original building where you will find the natural gas boiler for the 3 zone hot water baseboard system, AC system in basement for the front main floor, AC system in ceiling of rear addition (family room) for those rooms, AC system in upper hall services upper level. Serviced by public water and sewer. Updated replacement vinyl sash windows throughout, maintenance free vinyl siding & vinyl shingled exterior. Onsite has parking, 6 spaces plus 2 more via easement (contained in the deed on adjoining parcel) as well as on Main St.
/u.realgeeks.media/1ststaterealtor/Remax_logo(3)_-_Copy.png)
Additional Information
- Subdivision
- None Available
- Taxes
- $4915
- Interior Features
- Attic, Built-Ins, Carpet, Chair Railings, Stain/Lead Glass, Window Treatments, Wood Floors
- School District
- Carroll County Public Schools
- Elementary School
- Cranberry Station
- Middle School
- East
- High School
- Winters Mill
- Flooring
- Carpet, Dirt, Laminated, Wood, Vinyl
- Exterior Features
- Exterior Lighting, Sidewalks
- View
- City, Street
- Heating
- Radiator, Zoned, Baseboard - Hot Water
- Heating Fuel
- Natural Gas
- Cooling
- Central A/C, Zoned
- Roof
- Metal, Rubber
- Water
- Public
- Sewer
- Public Sewer
- Room Level
- Living Room: Main, Foyer: Main, Dining Room: Main, Half Bath: Main, Kitchen: Main, Family Room: Main, Primary Bedroom: Upper 1, Bedroom 2: Upper 1, Bedroom 3: Upper 1, Bedroom 4: Upper 1, Sitting Room: Upper 1, Attic: Upper 2, Attic: Upper 2, Basement: Lower 1, Storage Room: Lower 1, Office: Main, Storage Room: Main
- Basement
- Yes
Mortgage Calculator
Listing courtesy of Cummings & Co. Realtors. Contact: 4108230033