11395 Gail Ct, La Plata, MD 20646
- $490,000
- 4
- BD
- 3
- BA
- 1,350
- SqFt




- List Price
- $490,000
- Days on Market
- 1
- Status
- ACTIVE
- MLS#
- MDCH2057636
- Bedrooms
- 4
- Bathrooms
- 3
- Full Baths
- 3
- Living Area
- 1,350
- Lot Size (Acres)
- 1.85
- Style
- Split Foyer
- Year Built
- 1977
- County
- Charles
- School District
- Charles County Public Schools
Property Description
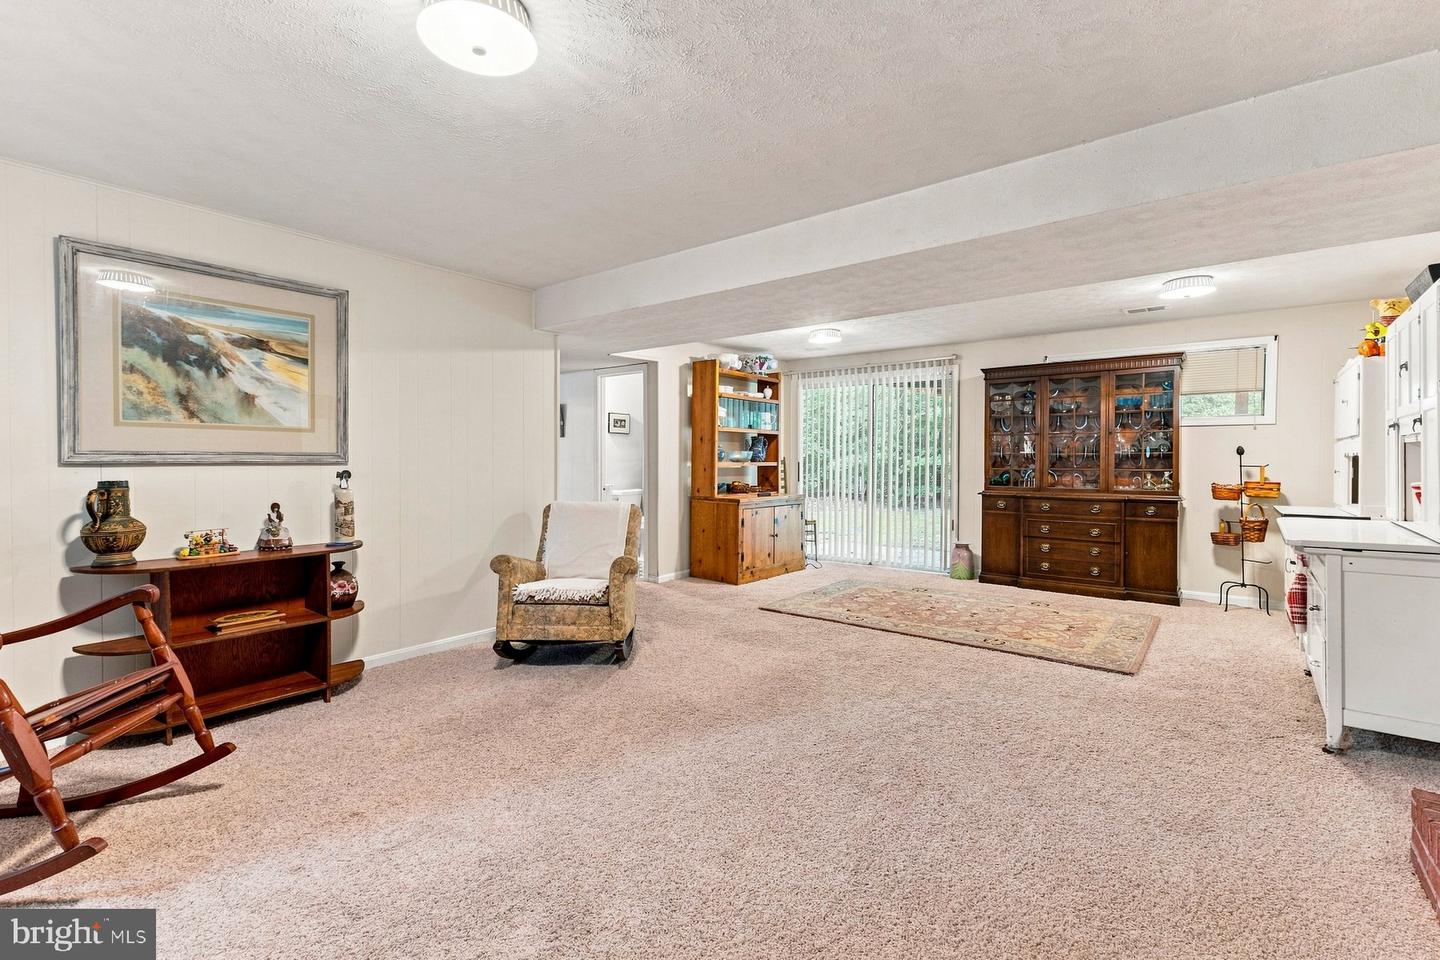
Tucked away on a quiet cul-de-sac in La Plata, MD this beautifully maintained brick split foyer is situated on a picturesque, level 1.85-acre lot offering a wonderful yard to enjoy. Inside, hardwood flooring, fresh paint in select areas, and a spacious, light filled floor plan making this layout perfect for multi-generational living. The main level features a spacious bright family room, an eat-in kitchen with a charming bay window, a separate dining room, three bedrooms, and two full bathrooms. The primary suite includes an ensuite bathroom along with both a walk-in closet and an additional closet for generous storage. The finished lower level provides exceptional flexibility with a large second family room featuring a propane fireplace (converted from wood-burning fireplace and never used by the seller). The Basement also offers an additional bedroom, a full bathroom, an oversized laundry room, and a deep one-car garage with ample space for parking, storage, or hobbies. A storage shed adds even more room for tools and outdoor equipment. Recent updates provide added peace of mind, including a brand-new water heater (2026), HVAC system (2023), chimney cleaning (2023), roof, gutters, and gutter guards (2022), and well pump (2021). Conveniently located near shopping, restaurants, schools, parks, and commuter routes. Hurry this opportunity will not last long!
/u.realgeeks.media/1ststaterealtor/Remax_logo(3)_-_Copy.png)
Additional Information
- Subdivision
- Birkwood Estates
- Taxes
- $4410
- Interior Features
- Attic, Bathroom - Tub Shower, Carpet, Ceiling Fan(s), Dining Area, Family Room Off Kitchen, Floor Plan - Traditional, Formal/Separate Dining Room, Kitchen - Eat-In, Kitchen - Table Space, Primary Bath(s), Wood Floors
- School District
- Charles County Public Schools
- Elementary School
- Walter J. Mitchell
- Middle School
- Piccowaxen
- High School
- La Plata
- Fireplaces
- 1
- Garage
- Yes
- Garage Spaces
- 1
- Exterior Features
- Gutter System
- View
- Trees/Woods
- Heating
- Forced Air
- Heating Fuel
- Oil
- Cooling
- Central A/C
- Utilities
- Electric Available
- Water
- Well
- Sewer
- On Site Septic
- Room Level
- Living Room: Main, Dining Room: Main, Kitchen: Main, Primary Bedroom: Main, Primary Bathroom: Main, Bedroom 2: Main, Bedroom 3: Main, Full Bath: Main, Family Room: Lower 1, Bedroom 4: Lower 1, Full Bath: Lower 1, Laundry: Lower 1, Utility Room: Lower 1
- Basement
- Yes
Mortgage Calculator
Listing courtesy of JPAR Real Estate Professionals. Contact: 3016844895