17123 Sweetwater Ct, Hughesville, MD 20637
- $569,900
- 4
- BD
- 3
- BA
- 2,407
- SqFt


- List Price
- $569,900
- Days on Market
- 11
- Status
- ACTIVE
- MLS#
- MDCH2057482
- Bedrooms
- 4
- Bathrooms
- 3
- Full Baths
- 2
- Half Baths
- 1
- Living Area
- 2,407
- Lot Size (Acres)
- 1.27
- Style
- Colonial
- Year Built
- 2016
- County
- Charles
- School District
- Charles County Public Schools
Property Description
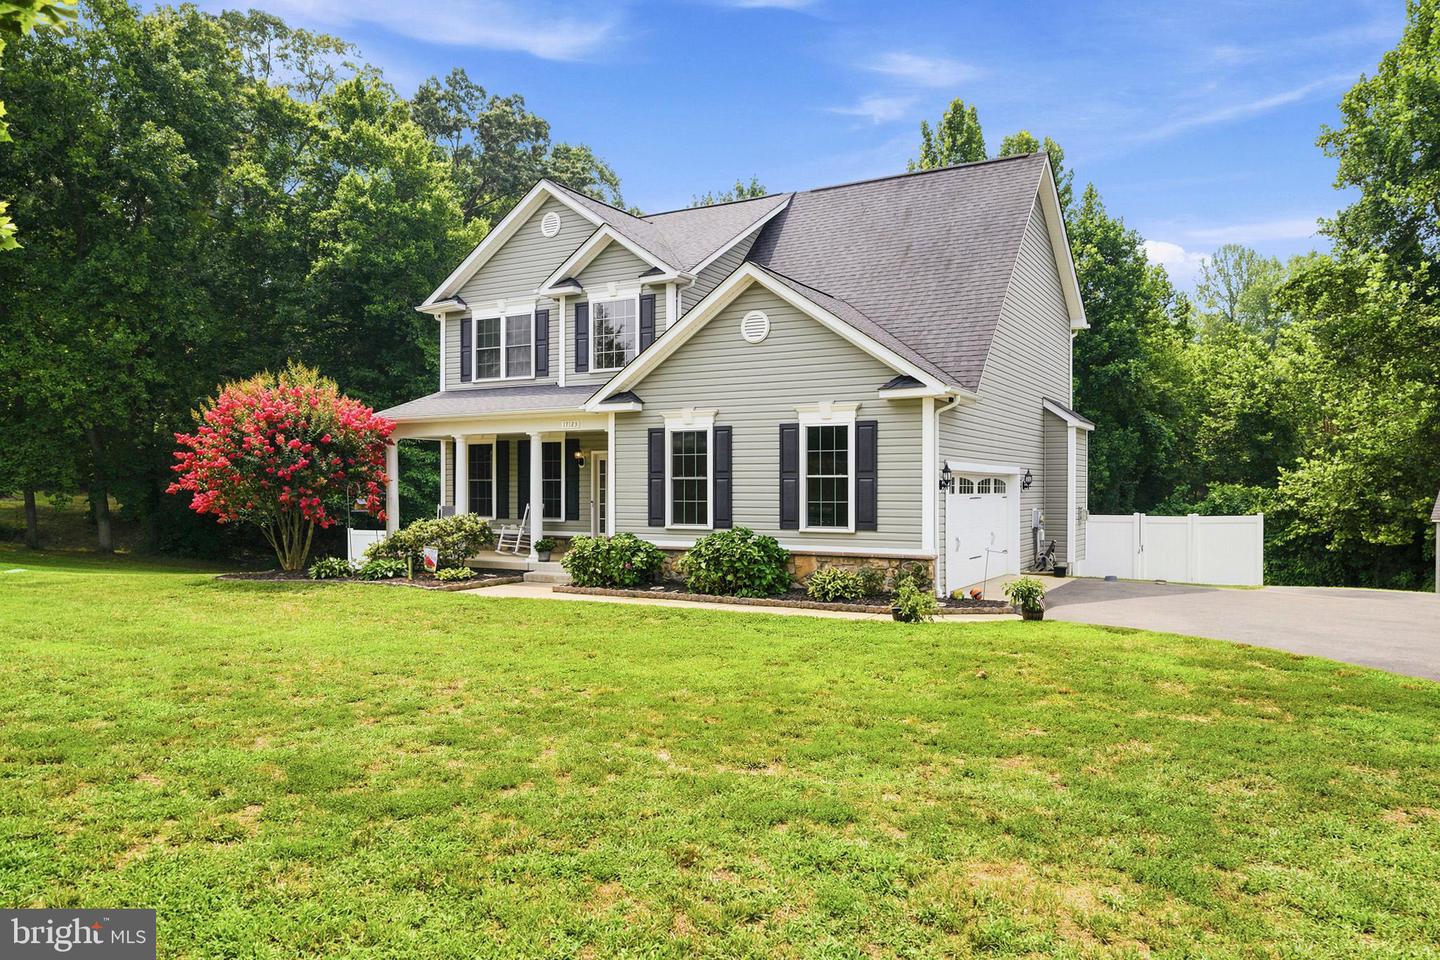
Welcome to 17123 Sweetwater Court, a spacious home offering a functional layout, generous living areas, and plenty of room to grow. A dramatic two-story foyer welcomes you inside, where hardwood flooring leads into the main living spaces. The kitchen features stainless steel appliances, granite countertops, 42-inch cabinetry, recessed lighting, and abundant storage, while the adjoining family room provides a comfortable gathering space complete with a cozy fireplace. Sunroom off of kitchen that leads to composite deck...perfect for your morning coffee! A separate dining area and main-level powder room add to the home’s convenience. Upstairs, the spacious primary suite features a tray ceiling, ceiling fan, massive walk-in closet, and private bathroom with a soaking tub, separate shower, and dual-sink vanity. Three additional bedrooms provide flexibility for guests, home offices, or growing households. The unfinished basement includes a bathroom rough-in and is ready to be transformed into additional living space, a recreation room, home gym, or guest suite. Outside, enjoy a fully fenced backyard with white vinyl fencing and a large 12-by-20 Amish-built storage shed. Additional highlights include an attached two-car garage with automatic openers, two heat pumps, and plenty of storage throughout. Conveniently located in Hughesville, this home offers space, versatility, and the opportunity to make it your own.
/u.realgeeks.media/1ststaterealtor/Remax_logo(3)_-_Copy.png)
Additional Information
- Subdivision
- Davenleigh Sub
- Taxes
- $6511
- HOA Fee
- $720
- HOA Frequency
- Annually
- Interior Features
- Breakfast Area, Kitchen - Gourmet, Kitchen - Table Space, Primary Bath(s), Chair Railings, Crown Moldings, Upgraded Countertops, Wainscotting, Attic, Bathroom - Soaking Tub, Carpet, Ceiling Fan(s), Dining Area, Family Room Off Kitchen, Floor Plan - Open, Window Treatments, Wood Floors
- School District
- Charles County Public Schools
- High School
- St. Charles
- Fireplaces
- 1
- Fireplace Description
- Gas/Propane, Fireplace - Glass Doors, Heatilator, Mantel(s)
- Flooring
- Hardwood, Carpet, Ceramic Tile
- Garage
- Yes
- Garage Spaces
- 2
- Exterior Features
- Sidewalks
- View
- Trees/Woods
- Heating
- Heat Pump(s)
- Heating Fuel
- Electric
- Cooling
- Heat Pump(s)
- Water
- Well
- Sewer
- Septic Exists
- Room Level
- Bedroom 1: Upper 1, Bedroom 2: Upper 1, Bedroom 3: Upper 1, Bedroom 4: Upper 1, Bathroom 1: Upper 1, Bathroom 2: Upper 1, Kitchen: Main, Family Room: Main, Half Bath: Main, Foyer: Main, Laundry: Main, Dining Room: Main, Sun/Florida Room: Main
- Basement
- Yes
Mortgage Calculator
Listing courtesy of CENTURY 21 New Millennium. Contact: 3016099000