7375 Sandy Bottom Ct, Hughesville, MD 20637
- $775,000
- 4
- BD
- 5
- BA
- 3,192
- SqFt




- List Price
- $775,000
- Price Change
- ▼ $20,000 1784373254
- Days on Market
- 36
- Status
- ACTIVE
- MLS#
- MDCH2056496
- Bedrooms
- 4
- Bathrooms
- 5
- Full Baths
- 4
- Half Baths
- 1
- Living Area
- 3,192
- Lot Size (Acres)
- 3.01
- Style
- Colonial
- Year Built
- 2004
- County
- Charles
- School District
- Charles County Public Schools
Property Description
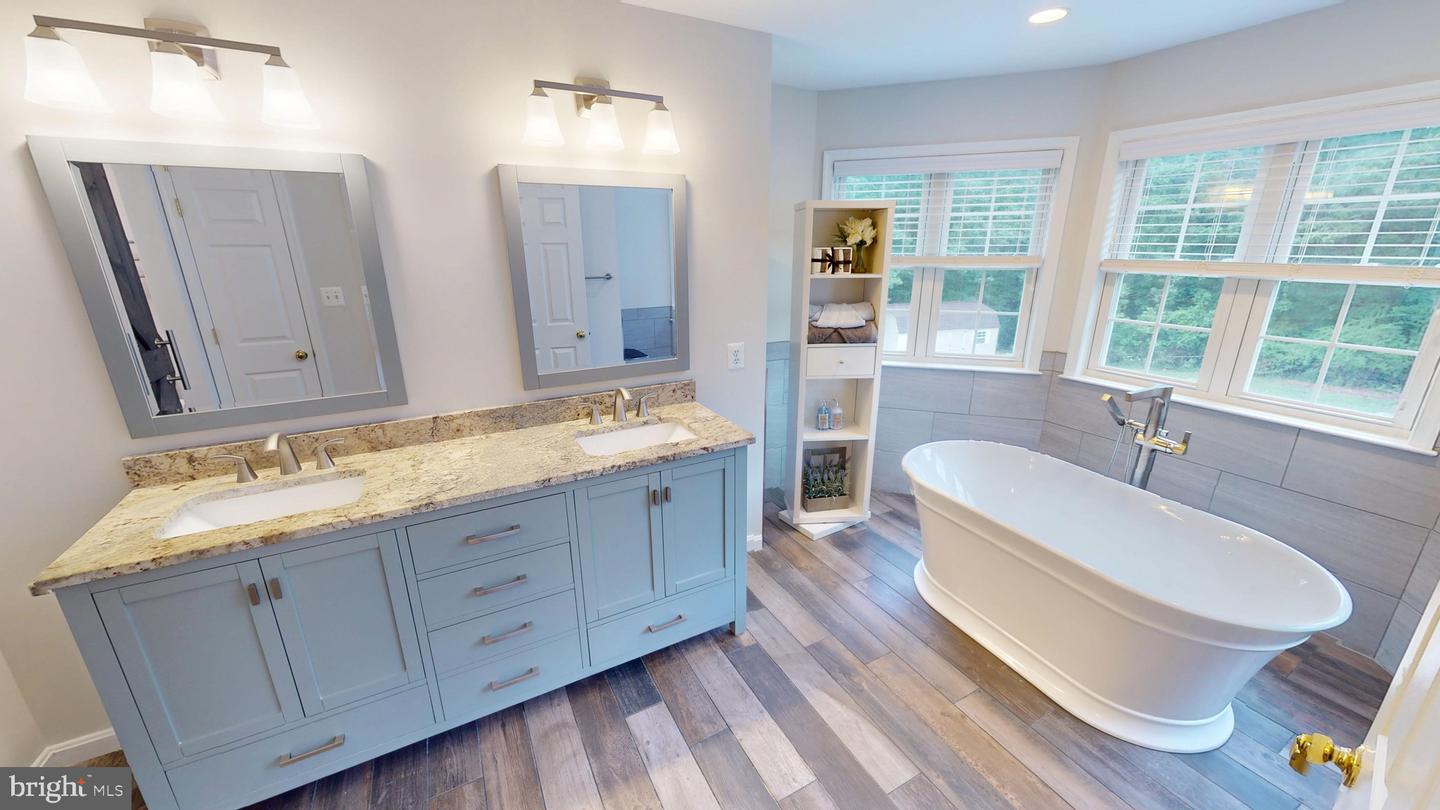
PRICE IMPROVEMENT & SELLER CONCESSION! Now offered at $775,000! Seller is also offering up to $10,000 toward Buyer’s allowable closing costs, prepaid expenses, or interest-rate buy-down with an acceptable offer. A beautiful home, a compelling new price, and an excellent opportunity for the next owner. Schedule your private showing today! Exceptional Turn-Key Retreat on 3 Private Acres! Welcome to this meticulously maintained and beautifully updated private oasis offering over 4,200 square feet of finished living space, perfectly situated on 3 scenic acres with two sides backing to mature trees for added privacy and tranquility. This stunning 3-sided brick home features 3,192 square feet above grade and an additional 1,000 square feet of finished lower-level living space, blending timeless craftsmanship with thoughtful modern upgrades throughout. From the moment you arrive, you’ll notice the pride of ownership—from the new front entry door with side lights and transom to the professionally landscaped grounds, outdoor lighting, and extensive hardscaping designed for both relaxation and entertaining. Inside, freshly refinished hardwood floors span the majority of the home, complemented by fresh paint and updated windows throughout. The spacious and functional layout includes a formal dining room, sitting room, family room, utility room, and a bright sunroom perfect for year-round enjoyment. At the heart of the home is a beautifully refreshed gourmet kitchen featuring: • Brand-new granite countertops • Refinished solid maple cabinetry • Center island • Updated appliances • Ample prep and storage space The recently renovated primary suite offers a luxurious escape, highlighted by a fully updated spa-like master bathroom. The finished basement provides flexible living space, ideal for recreation, fitness, or media use, while still offering abundant utility and storage areas. Major System Upgrades & Peace of Mind: • Dual-zone Carrier HVAC systems (less than 5 years old) • Updated hot water heater (less than 5 years old) • Generac backup generator with automatic transfer switch • Security system with outdoor cameras • Roof less than 10 years old • Seamless upgraded gutters and downspouts • 3-car garage with freshly finished drywall and paint Outdoor Living at Its Best Step outside into your own private backyard retreat featuring: • Full-yard irrigation system • Extensive professional landscaping • Outdoor home and landscape lighting • Private patio with expansive hardscaping • Built-in fire pit • Outdoor cooking/barbecue area featuring a Big Green Egg (Conveys) • Large Amish-built storage shed This home offers the perfect balance of privacy, functionality, and upscale indoor-outdoor living—all in truly move-in-ready condition. A rare opportunity to own a thoughtfully upgraded home where every detail has been cared for. Schedule your private showing today.
/u.realgeeks.media/1ststaterealtor/Remax_logo(3)_-_Copy.png)
Additional Information
- Subdivision
- Willow Creek Sub
- Taxes
- $8234
- Interior Features
- Attic, Bathroom - Soaking Tub, Bathroom - Tub Shower, Bathroom - Walk-In Shower, Breakfast Area, Carpet, Ceiling Fan(s), Chair Railings, Crown Moldings, Dining Area, Floor Plan - Open, Floor Plan - Traditional, Formal/Separate Dining Room, Intercom, Kitchen - Gourmet, Kitchen - Island, Pantry, Primary Bath(s), Recessed Lighting, Upgraded Countertops, Walk-in Closet(s), Window Treatments, Wood Floors
- School District
- Charles County Public Schools
- Elementary School
- T. C. Martin
- Middle School
- Milton M Somers
- High School
- La Plata
- Fireplaces
- 2
- Fireplace Description
- Gas/Propane
- Flooring
- Wood, Carpet, Tile/Brick
- Garage
- Yes
- Garage Spaces
- 3
- Exterior Features
- BBQ Grill, Extensive Hardscape, Exterior Lighting, Flood Lights, Gutter System, Sidewalks, Underground Lawn Sprinkler
- View
- Garden/Lawn, Trees/Woods
- Heating
- Heat Pump(s), Forced Air, Programmable Thermostat
- Heating Fuel
- Electric
- Cooling
- Ceiling Fan(s), Central A/C, Heat Pump(s)
- Roof
- Architectural Shingle
- Utilities
- Electric Available, Propane
- Water
- Well
- Sewer
- Private Septic Tank
- Room Level
- Dining Room: Main, Living Room: Main, Family Room: Main, Kitchen: Main, Utility Room: Main, Sun/Florida Room: Main, Office: Main, Breakfast Room: Main, Primary Bedroom: Upper 1, Primary Bathroom: Upper 1, Bedroom 1: Upper 1, Bedroom 2: Upper 1, Bedroom 3: Upper 1, Bathroom 3: Upper 1, Bathroom 2: Upper 1, Bathroom 1: Lower 1, Basement: Lower 1
- Basement
- Yes
Mortgage Calculator
Listing courtesy of Dehanas Real Estate Services. Contact: 3018701717