5192 Newport Cir, White Plains, MD 20695
- $654,900
- 5
- BD
- 5
- BA
- 2,924
- SqFt




- List Price
- $654,900
- Days on Market
- 36
- Status
- ACTIVE
- MLS#
- MDCH2056414
- Bedrooms
- 5
- Bathrooms
- 5
- Full Baths
- 4
- Half Baths
- 1
- Living Area
- 2,924
- Lot Size (Acres)
- 0.14
- Style
- Colonial
- Year Built
- 2024
- County
- Charles
- School District
- Charles County Public Schools
Property Description
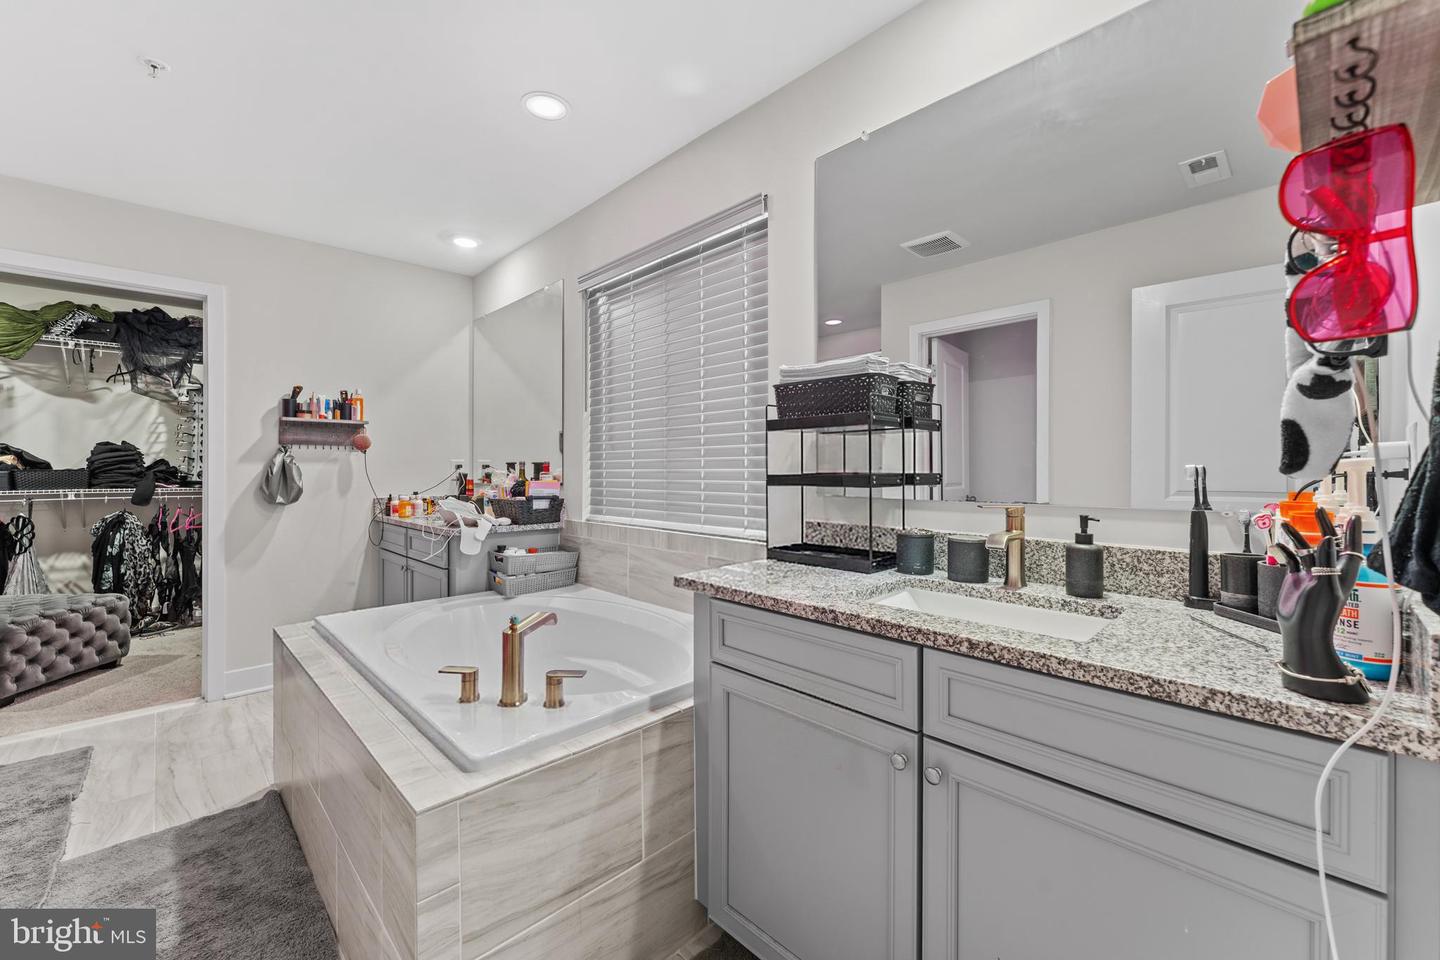
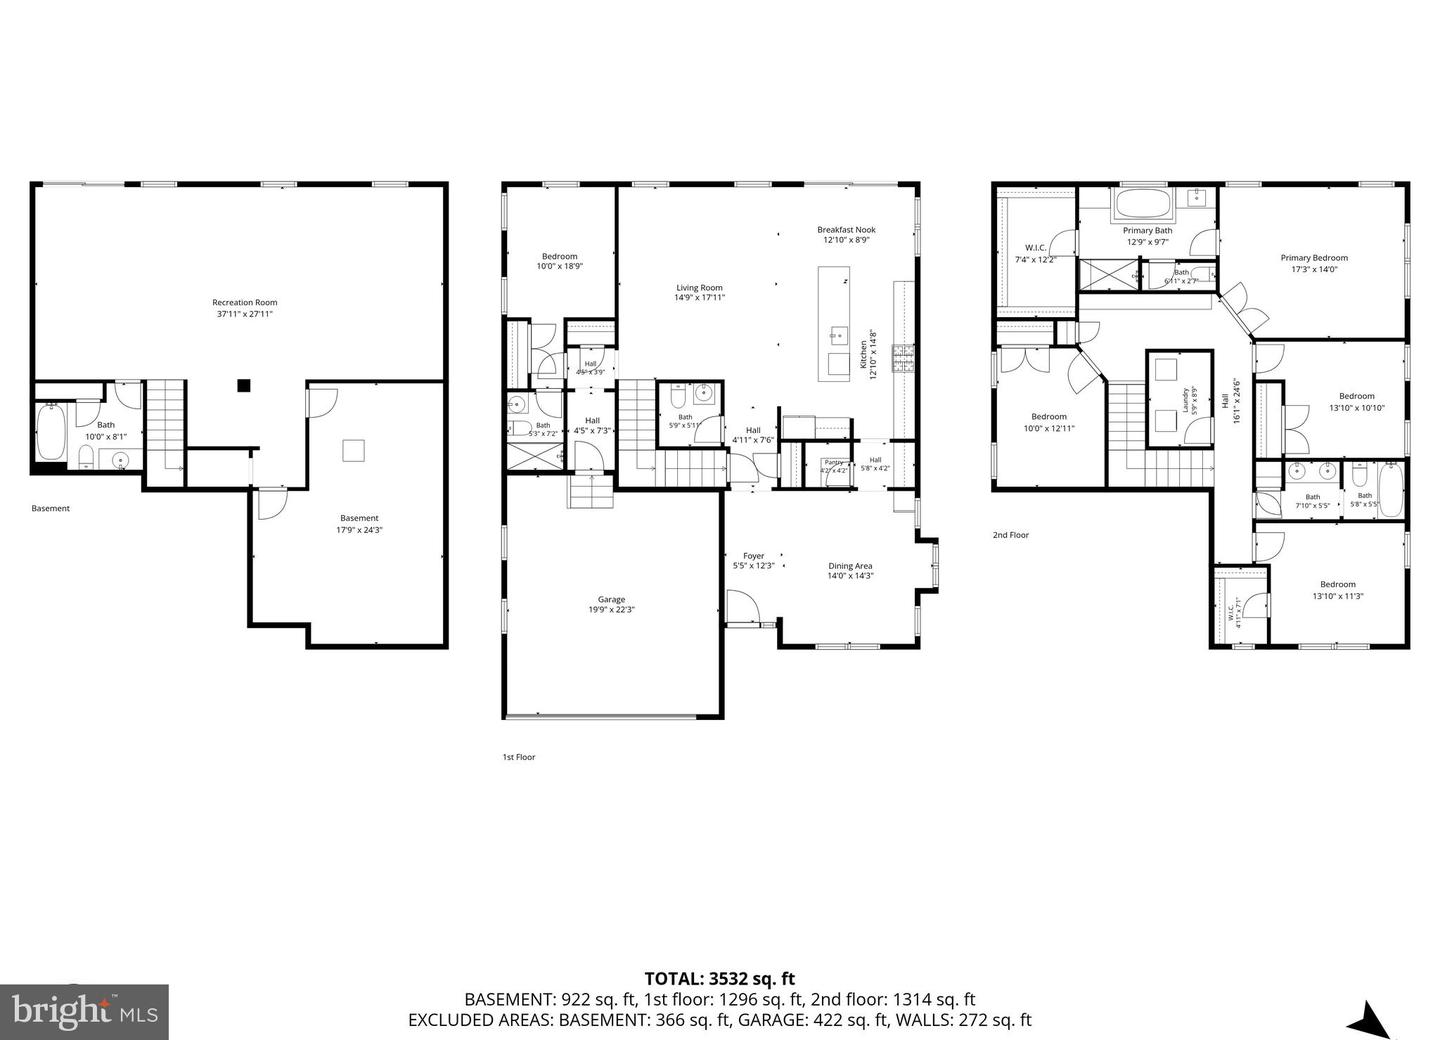
📍5192 Newport Circle, White Plains, MD Experience the perfect blend of style, comfort, and functionality in this impressive home offering three finished levels of thoughtfully designed living space. This spacious residence features 5 generously sized bedrooms and 4 full bathrooms, including a highly desirable main-level bedroom with a full bathroom—perfect for guests, multigenerational living, or a private home office. A stylish main-level powder room adds convenience for family and visitors alike, while the dedicated mud area provides the ideal drop zone for coats, shoes, and everyday essentials. The heart of the home is a fully equipped and functional kitchen featuring abundant cabinetry, expansive counter space, a large center island, and a butler's pantry designed to make entertaining effortless. The open-concept layout flows seamlessly into the spacious family room and gathering areas, creating the perfect setting for everyday living and hosting guests. Two sliding glass doors fill the home with natural light and provide easy access to outdoor living spaces. Upstairs, the catwalk overlooks the main living area and leads to a luxurious owner's suite featuring a spa-inspired mega bath with double vanities, a soaking tub, separate shower, and an oversized walk-in closet/wardrobe. All secondary bedrooms are graciously sized, offering comfort and flexibility for family members, guests, work-from-home needs, or hobbies. A versatile flex space provides additional room for a home office, playroom, study area, or fitness space. The huge, finished walk-out basement offers endless possibilities for recreation and entertaining, while additional unfinished space is ready for your vision—whether it's a home theater, gym, in-law suite, game room, or additional living quarters. ✨ Home Features: ✔ 5 Spacious Bedrooms ✔ 4 Full Bathrooms + Main-Level Powder Room ✔ Main-Level Bedroom with Full Bath ✔ Luxurious Owner's Suite with Spa-Inspired Mega Bath ✔ Double Vanities & Soaking Tub ✔ Oversized Walk-In Closet/Wardrobe ✔ Fully Equipped & Functional Kitchen with Large Island ✔ Butler's Pantry ✔ Dedicated Mud Area ✔ Upper-Level Catwalk Overlooking Main Living Area ✔ Versatile Flex Space ✔ Two Sliding Glass Doors for Natural Light & Easy Outdoor Access ✔ Huge Finished Walk-Out Basement ✔ Additional Basement Space Ready for Customization ✔ Three Finished Levels of Living Space This exceptional home delivers the space, flexibility, and modern features today's buyers are searching for in one of White Plains' most desirable communities. Schedule your private tour today!
/u.realgeeks.media/1ststaterealtor/Remax_logo(3)_-_Copy.png)
Additional Information
- Subdivision
- Saint Charles
- Taxes
- $7906
- HOA Fee
- $800
- HOA Frequency
- Annually
- Interior Features
- Bathroom - Soaking Tub, Breakfast Area, Butlers Pantry, Built-Ins, Carpet, Dining Area, Entry Level Bedroom, Family Room Off Kitchen, Floor Plan - Open, Formal/Separate Dining Room, Pantry, Recessed Lighting, Sprinkler System, Walk-in Closet(s), Kitchen - Island
- School District
- Charles County Public Schools
- Flooring
- Ceramic Tile, Laminate Plank, Carpet
- Garage
- Yes
- Garage Spaces
- 2
- View
- Panoramic
- Heating
- 90% Forced Air
- Heating Fuel
- Natural Gas
- Cooling
- Central A/C
- Roof
- Architectural Shingle
- Water
- Public
- Sewer
- No Septic System
- Basement
- Yes
Mortgage Calculator
Listing courtesy of Samson Properties. Contact: 3018500255