16467 Catherine Woods Ct, Hughesville, MD 20637
- $900,000
- 5
- BD
- 4
- BA
- 4,400
- SqFt






- List Price
- $900,000
- Days on Market
- 37
- Status
- ACTIVE
- MLS#
- MDCH2056358
- Bedrooms
- 5
- Bathrooms
- 4
- Full Baths
- 4
- Living Area
- 4,400
- Lot Size (Acres)
- 1.08
- Style
- Colonial
- Year Built
- 2023
- County
- Charles
- School District
- Charles County Public Schools
Property Description
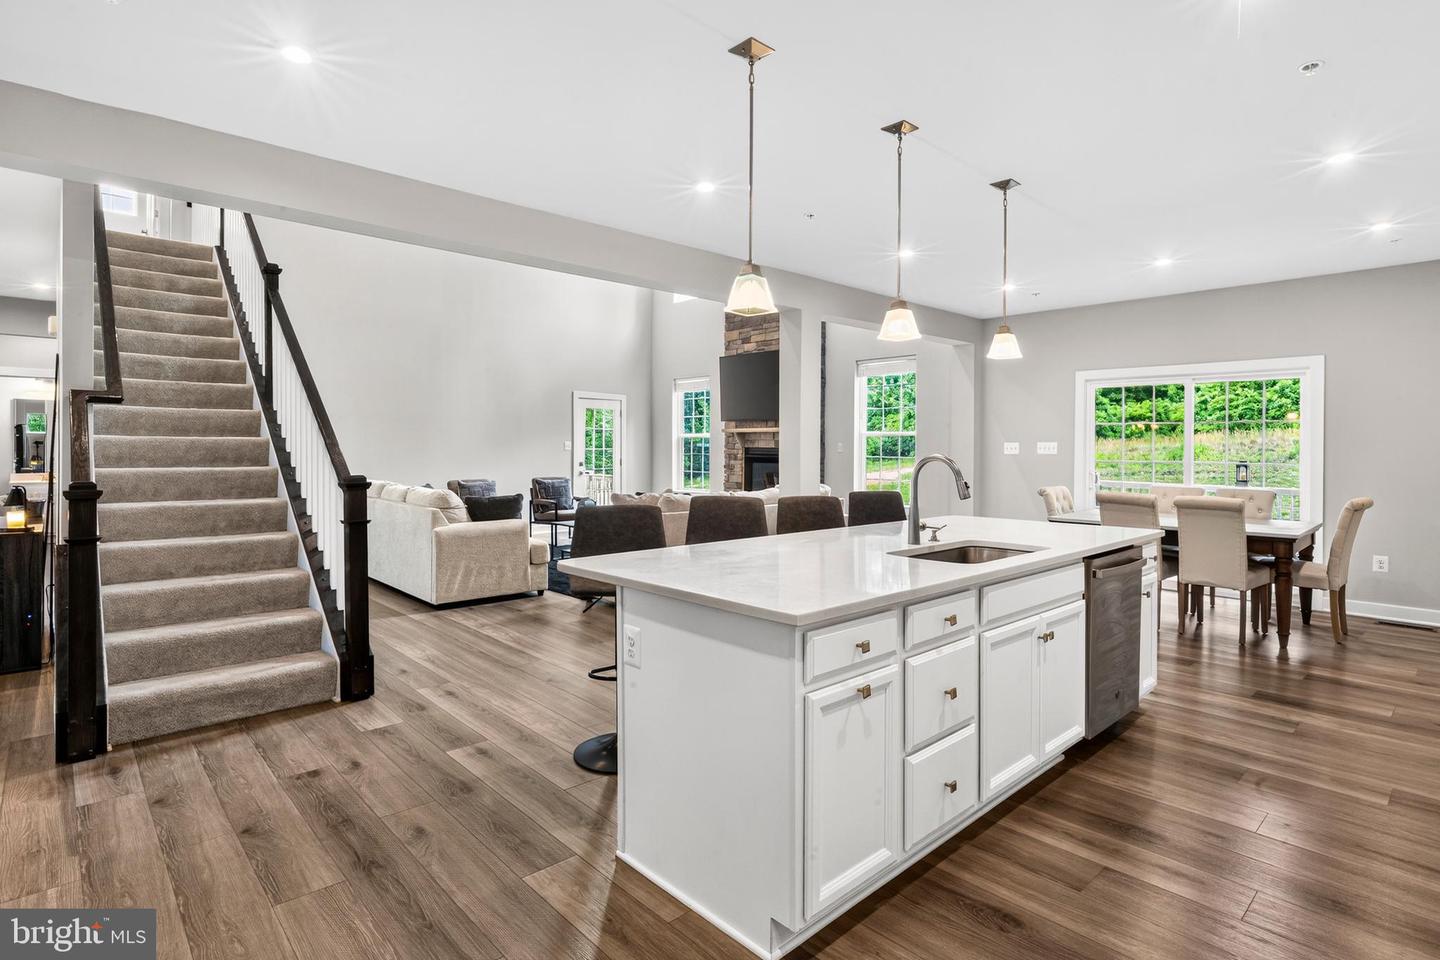
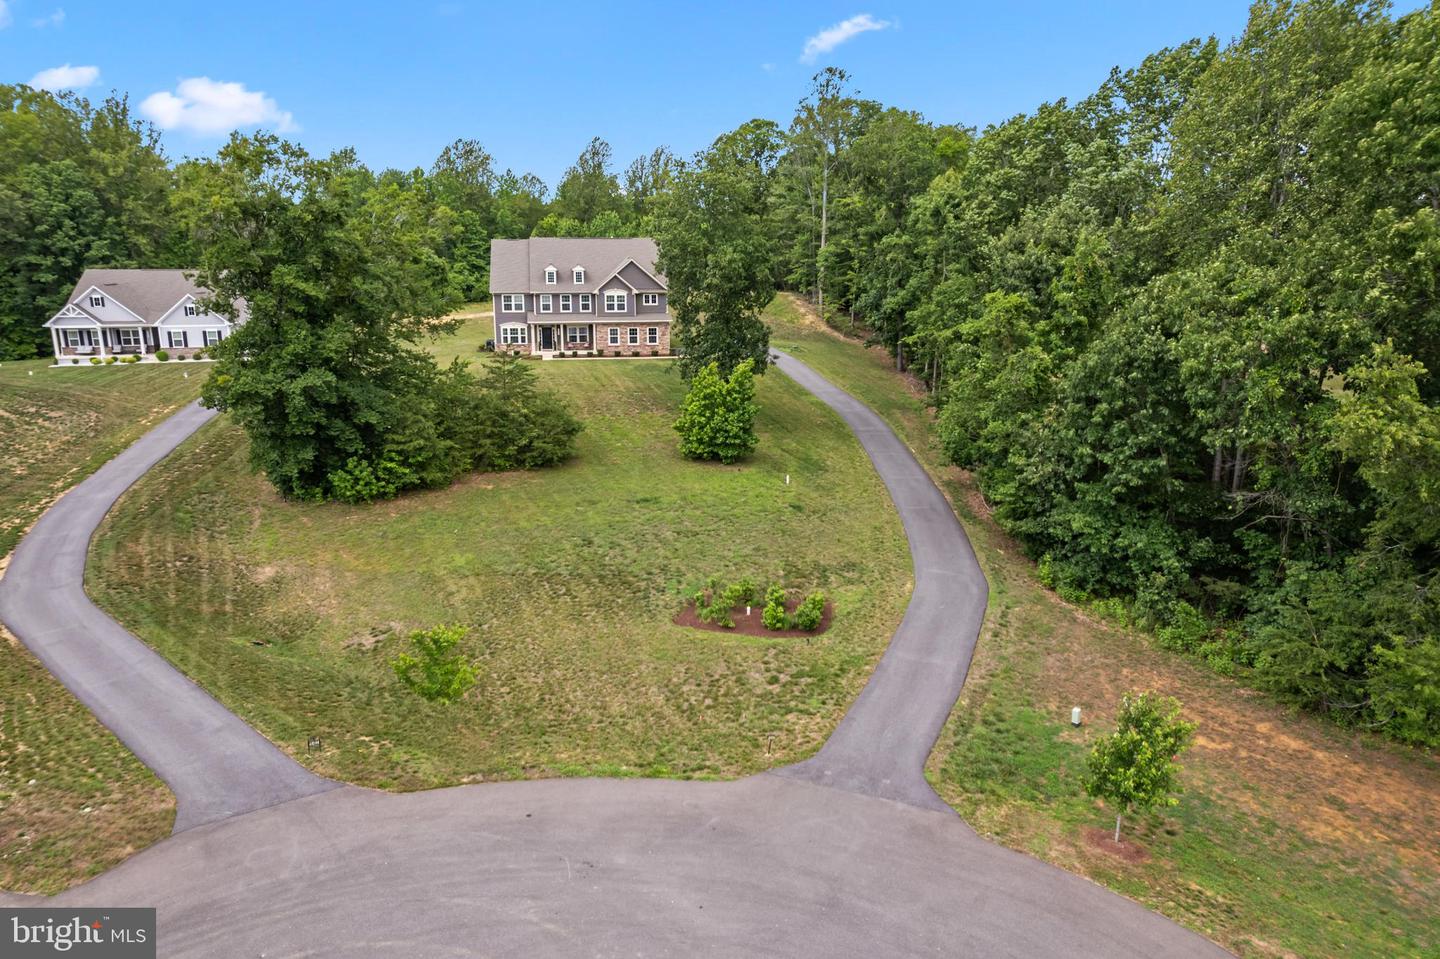
Welcome to The Versailles — a 2023-built, 6-bedroom, 4.5-bath estate home where classic elegance meets modern luxury, set on a private acre-plus lot in the coveted Royal White Oaks community. From the sun-drenched foyer to the grand two-story family room, every space is designed to make an impression. At the heart of the home, a gourmet kitchen anchors an open, light-filled main level, while a first-floor guest suite offers welcome comfort and privacy — ideal for visitors or multigenerational living. Upstairs, a versatile loft connects generously sized bedrooms and a magnificent primary suite, a true retreat complete with a private sitting area and dual walk-in closets... The fully finished lower level adds 1,912 square feet of flexible living space and a full bath — perfectly suited for a media room, home gym, recreation area, or additional guest quarters. Beyond the home, Royal White Oaks offers a peaceful, wooded setting of acre-plus homesites, delivering space and serenity just 20 minutes from the shopping, dining, and conveniences of Waldorf and Brandywine. Schedule your private tour today and experience The Versailles for yourself.
/u.realgeeks.media/1ststaterealtor/Remax_logo(3)_-_Copy.png)
Additional Information
- Subdivision
- Royal White Oaks
- Taxes
- $10067
- HOA Fee
- $25
- HOA Frequency
- Monthly
- Interior Features
- Dining Area, Entry Level Bedroom, Family Room Off Kitchen, Floor Plan - Open, Floor Plan - Traditional, Kitchen - Gourmet, Kitchen - Island, Primary Bath(s), Pantry, Recessed Lighting
- School District
- Charles County Public Schools
- Elementary School
- T. C. Martin
- Middle School
- John Hanson
- Fireplaces
- 1
- Flooring
- Carpet, Hardwood, Tile/Brick, Luxury Vinyl Plank
- Garage
- Yes
- Garage Spaces
- 2
- Heating
- Heat Pump(s)
- Heating Fuel
- Natural Gas
- Cooling
- Central A/C, Heat Pump(s)
- Roof
- Shingle
- Water
- Well
- Sewer
- On Site Septic
- Room Level
- Primary Bedroom: Upper 1, Bedroom 2: Upper 1, Bedroom 3: Upper 1, Bedroom 4: Upper 1, Loft: Upper 1, Study: Main, Living Room: Main, Dining Room: Main, Family Room: Main, Kitchen: Main, Recreation Room: Lower 1
- Basement
- Yes
Mortgage Calculator
Listing courtesy of RE/MAX Realty Services. Contact: