2861 Ridge Rd, Waldorf, MD 20603
- $525,000
- 5
- BD
- 3
- BA
- 1,344
- SqFt










- List Price
- $525,000
- Price Change
- ▼ $15,000 1786058272
- Days on Market
- 40
- Status
- ACTIVE
- MLS#
- MDCH2056090
- Bedrooms
- 5
- Bathrooms
- 3
- Full Baths
- 3
- Living Area
- 1,344
- Lot Size (Acres)
- 0.46
- Style
- Split Foyer
- Year Built
- 1985
- County
- Charles
- School District
- Charles County Public Schools
Property Description
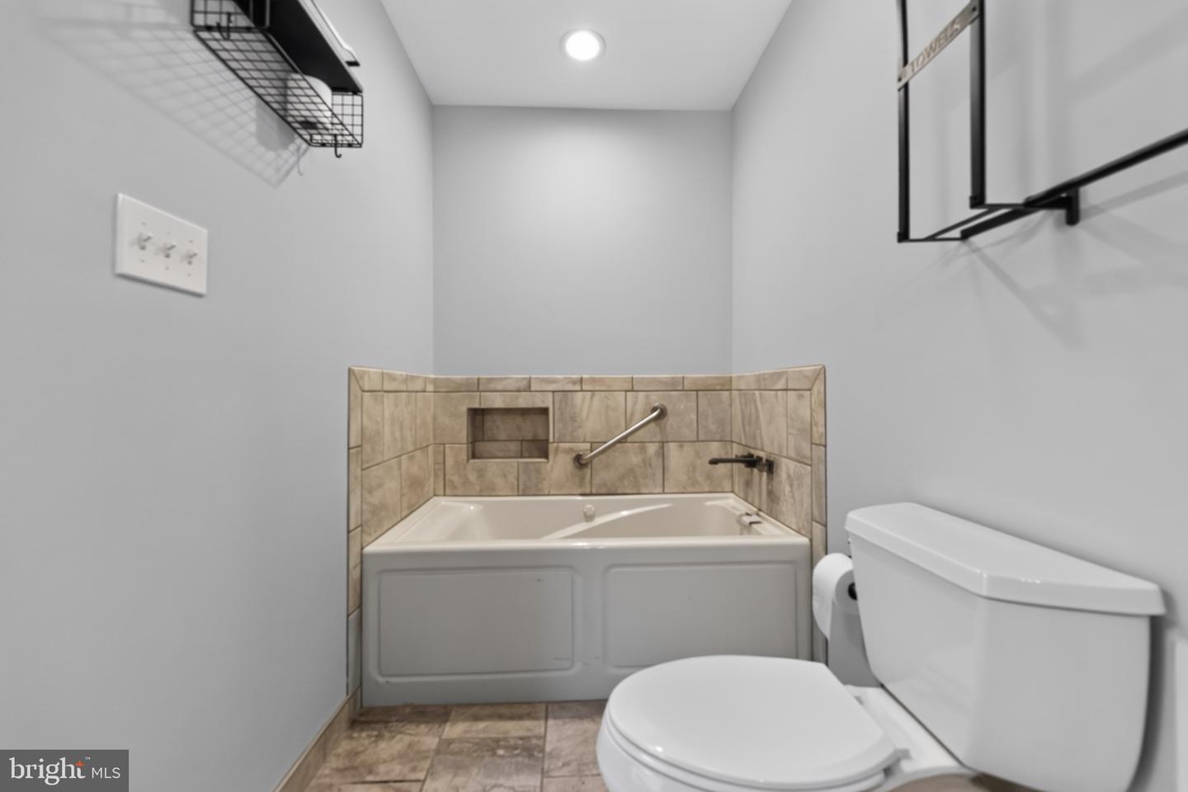
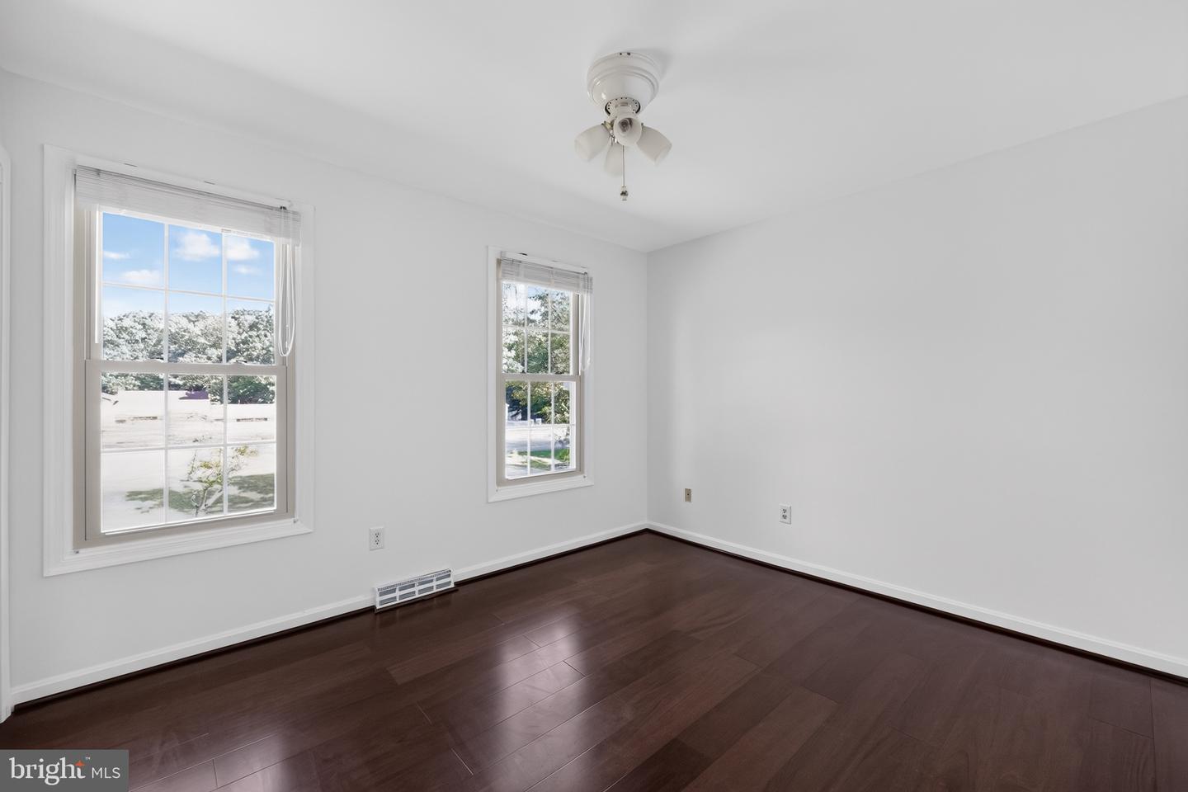
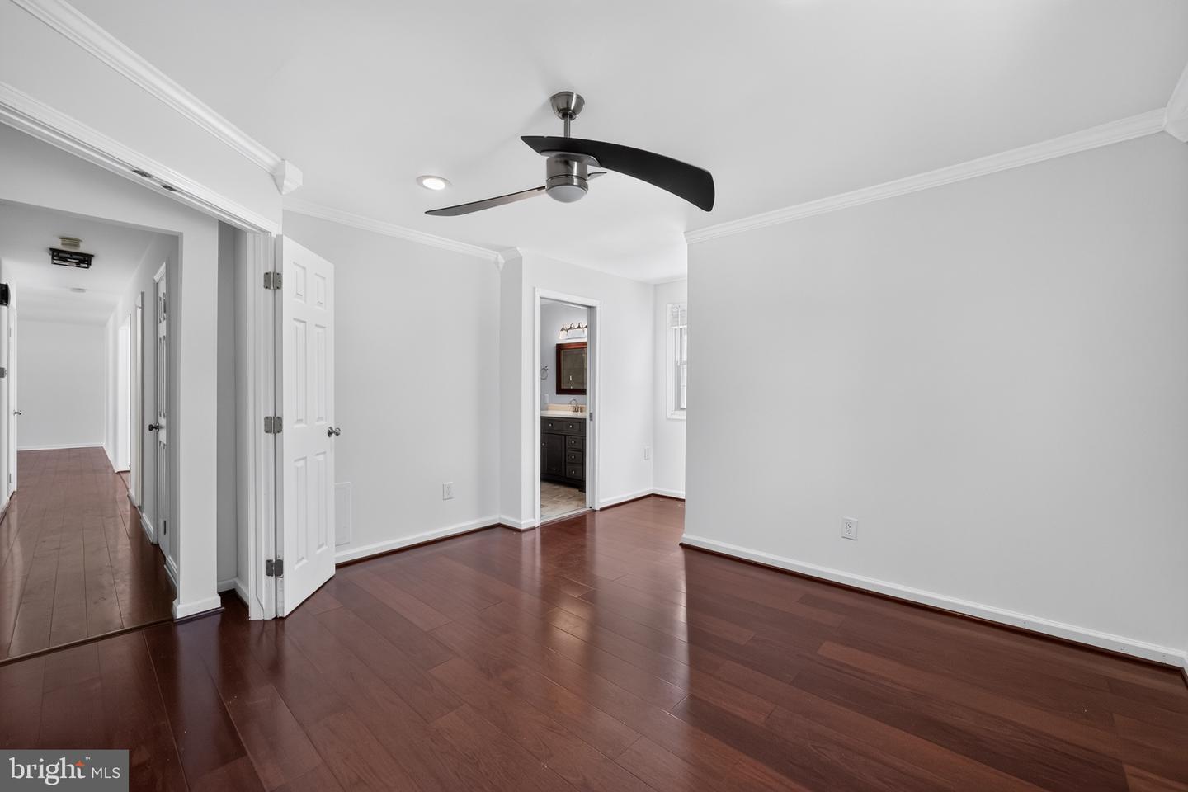
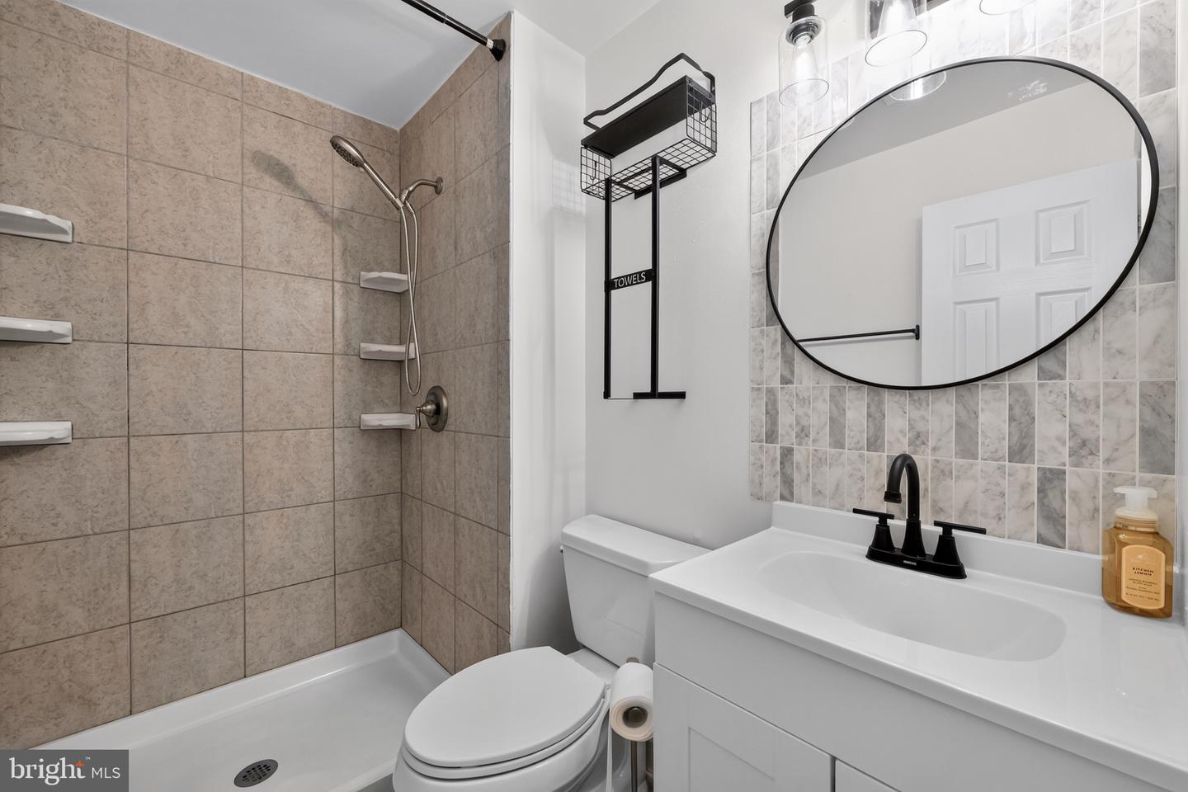
A $10,000 seller credit!!! PRICE ENHANCEMENT........The Pool is ready for you! Don’t miss this incredible opportunity! Welcome to this pleasant 5 bedroom, 3 full baths spilt foyer home in sought after Laurel Branch neighborhood! Just what you have been waiting for! Nestled in a cuddle-sac. Top level offers living room , dining room, kitchen, 3 nice size bedrooms, including a primary suite featuring a full bath with jacuzzi tub and separate shower. Make your way downstairs to entertaining in the spacious family room with fireplace; a full bath, 2 more spacious bedrooms, Rec room area; laundry room and storage area, with doors leading to backyard. Outside, the property is a haven of serenity, with a in-ground pool with a diving board, spacious fenced in backyard which offers endless possibilities for outdoor enjoyment and recreation. Whether you're hosting summer barbecues, pool parties, entertaining on the deck, or simply enjoying the greenery, this outdoor oasis is sure to inspire. In addition it offers a two car attached garage for parking and additional storage needs. Conveniently located near shopping, dining, the best school district and other amenities. Updates include: hardwood flooring on top level and stairs; new carpet in basement. Note***Buyer may qualify for a 2.85% assumable interest rate. ---- Images are virtually staged and licensed real estate marketing material. PROPERTY IS SOLD AS_IS.
/u.realgeeks.media/1ststaterealtor/Remax_logo(3)_-_Copy.png)
Additional Information
- Subdivision
- Laurel Branch Sub
- Taxes
- $6504
- HOA Fee
- $200
- HOA Frequency
- Annually
- Interior Features
- Attic, Bathroom - Jetted Tub, Bathroom - Tub Shower, Bathroom - Walk-In Shower, Breakfast Area, Carpet, Ceiling Fan(s), Dining Area, Floor Plan - Traditional, Kitchen - Country, Kitchen - Eat-In, Kitchen - Table Space, Primary Bath(s), Walk-in Closet(s), Window Treatments, Wood Floors
- School District
- Charles County Public Schools
- Fireplaces
- 1
- Fireplace Description
- Wood
- Garage
- Yes
- Garage Spaces
- 2
- Pool Description
- Concrete, In Ground
- View
- Trees/Woods
- Heating
- Heat Pump(s)
- Heating Fuel
- Electric
- Cooling
- Central A/C
- Water
- Public
- Sewer
- Public Sewer
- Room Level
- Kitchen: Main, Living Room: Main, Dining Room: Main, Family Room: Lower 1, Recreation Room: Lower 1, Laundry: Lower 1
- Basement
- Yes
Mortgage Calculator
Listing courtesy of KC Realty Group. Contact: info.kcrealtygroup@gmail.com