11645 Bachelors Hope Ct, Swan Point, MD 20645
- $499,950
- 6
- BD
- 4
- BA
- 3,868
- SqFt




- List Price
- $499,950
- Price Change
- ▼ $50,050 1785201927
- Days on Market
- 66
- Status
- ACTIVE
- MLS#
- MDCH2055420
- Bedrooms
- 6
- Bathrooms
- 4
- Full Baths
- 3
- Half Baths
- 1
- Living Area
- 3,868
- Lot Size (Acres)
- 0.4
- Style
- Colonial
- Year Built
- 2003
- County
- Charles
- School District
- Charles County Public Schools
Property Description
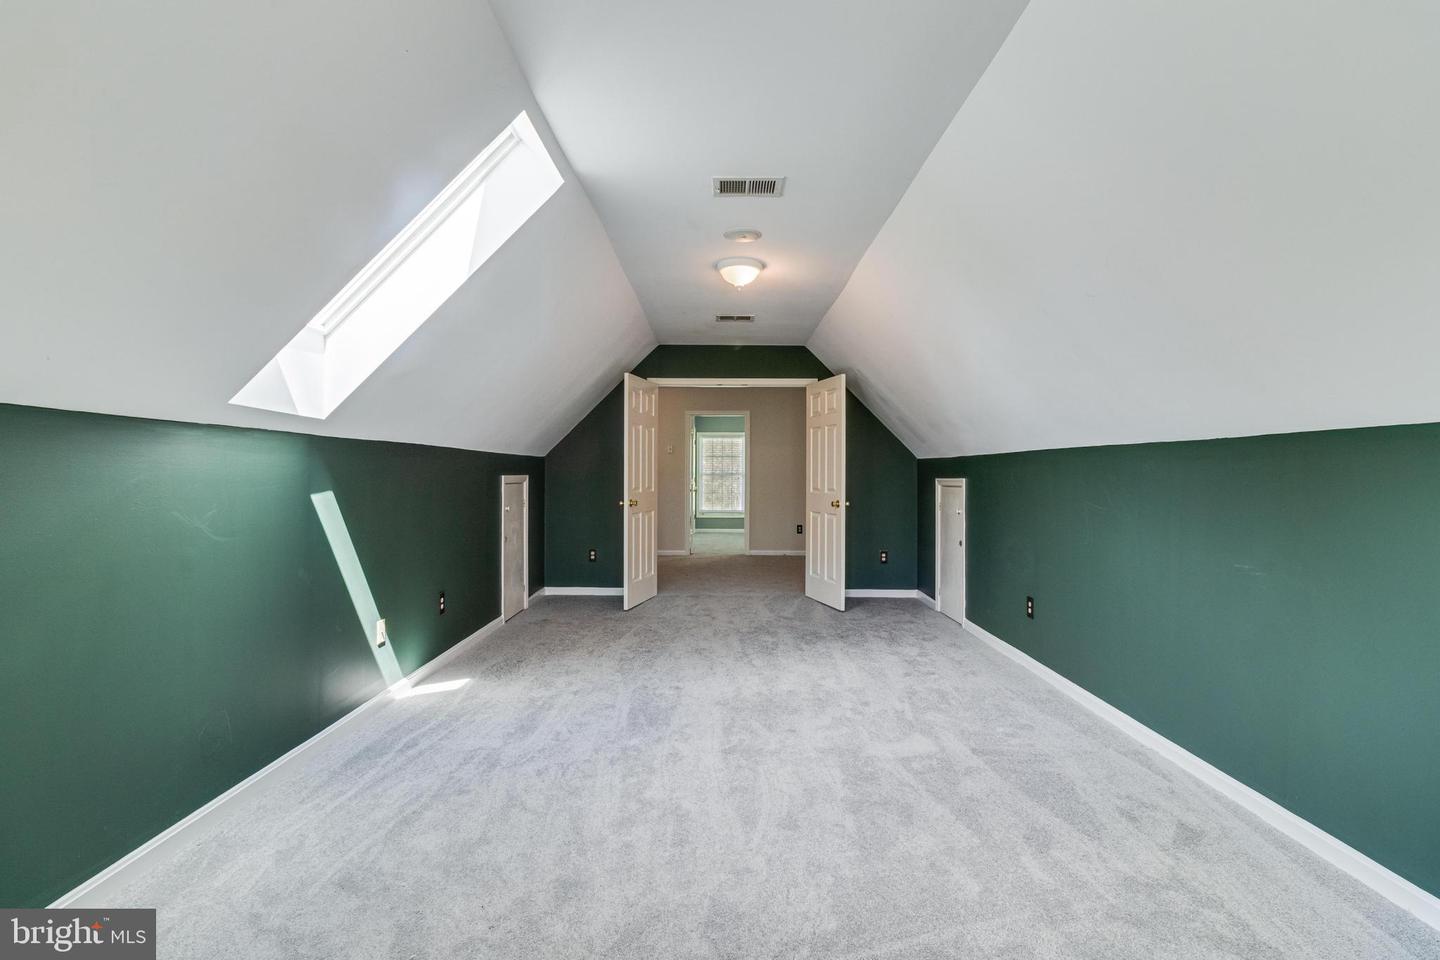
Water view comes with this large home! Over 3800 sq foot, 6-bedroom 3.5 bath home features a gourmet kitchen with granite counters, sink in island and a butler's pantry. Great views from the family room or side porch. Has front & back staircase that leads to another family room, bonus room and bedrooms. Large Owners Suite with large bath. Also, Let your dog roam free! This corner lot offers a invisible fence for your pets perfect for the dogs. The neighborhood features a world class golf course, community pool, community boat ramp & marina, walking paths, club house, pickle ball courts, tennis, driving range & much more. It's a must see!
/u.realgeeks.media/1ststaterealtor/Remax_logo(3)_-_Copy.png)
Additional Information
- Subdivision
- Swan Point Sub
- Building Name
- Swan Point
- Taxes
- $7563
- HOA Fee
- $440
- HOA Frequency
- Annually
- Interior Features
- Kitchen - Gourmet, Breakfast Area, Combination Kitchen/Living, Kitchen - Table Space, Upgraded Countertops, Primary Bath(s), Curved Staircase, Entry Level Bedroom, Floor Plan - Open
- Amenities
- Bike Trail, Basketball Courts, Boat Ramp, Boat Dock/Slip, Club House, Common Grounds, Extra Storage, Golf Course, Golf Club, Golf Course Membership Available, Jog/Walk Path, Marina/Marina Club, Picnic Area, Pier/Dock, Pool - Outdoor, Putting Green, Tennis Courts, Tennis - Indoor, Tot Lots/Playground
- School District
- Charles County Public Schools
- Elementary School
- Dr. Thomas L. Higdon
- Middle School
- Piccowaxen
- High School
- La Plata
- Fireplaces
- 1
- Fireplace Description
- Gas/Propane, Fireplace - Glass Doors
- Garage
- Yes
- Garage Spaces
- 2
- Community Amenities
- Bike Trail, Basketball Courts, Boat Ramp, Boat Dock/Slip, Club House, Common Grounds, Extra Storage, Golf Course, Golf Club, Golf Course Membership Available, Jog/Walk Path, Marina/Marina Club, Picnic Area, Pier/Dock, Pool - Outdoor, Putting Green, Tennis Courts, Tennis - Indoor, Tot Lots/Playground
- View
- Water
- Heating
- Heat Pump(s)
- Heating Fuel
- Electric
- Cooling
- Geothermal
- Roof
- Shingle
- Water
- Public
- Sewer
- Shared Sewer
- Room Level
- Study: Main, Bedroom 4: Upper 1, Bedroom 3: Upper 1, Other: Upper 1, Laundry: Upper 1, Foyer: Main, Kitchen: Main, Great Room: Main, Exercise Room: Upper 1, Bedroom 5: Upper 1, Bedroom 2: Upper 1, Bedroom 6: Main, Primary Bedroom: Upper 1
Mortgage Calculator
Listing courtesy of RE/MAX Realty Group. Contact: