11610 Bachelors Hope Ct, Issue, MD 20645
- $1,275,000
- 3
- BD
- 3
- BA
- 3,386
- SqFt








- List Price
- $1,275,000
- Price Change
- ▼ $25,000 1781063041
- Days on Market
- 104
- Status
- ACTIVE
- MLS#
- MDCH2052364
- Bedrooms
- 3
- Bathrooms
- 3
- Full Baths
- 3
- Living Area
- 3,386
- Lot Size (Acres)
- 0.45
- Style
- Transitional
- Year Built
- 1997
- County
- Charles
- School District
- Charles County Public Schools
Property Description
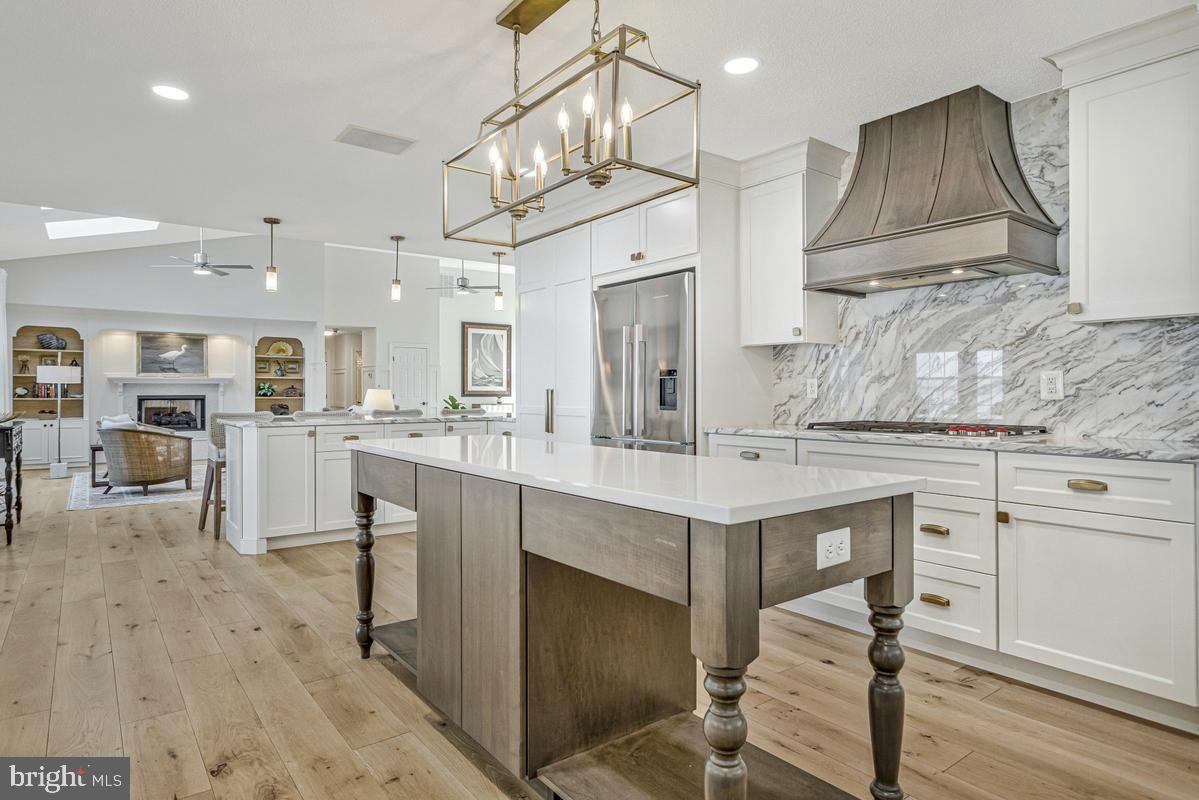
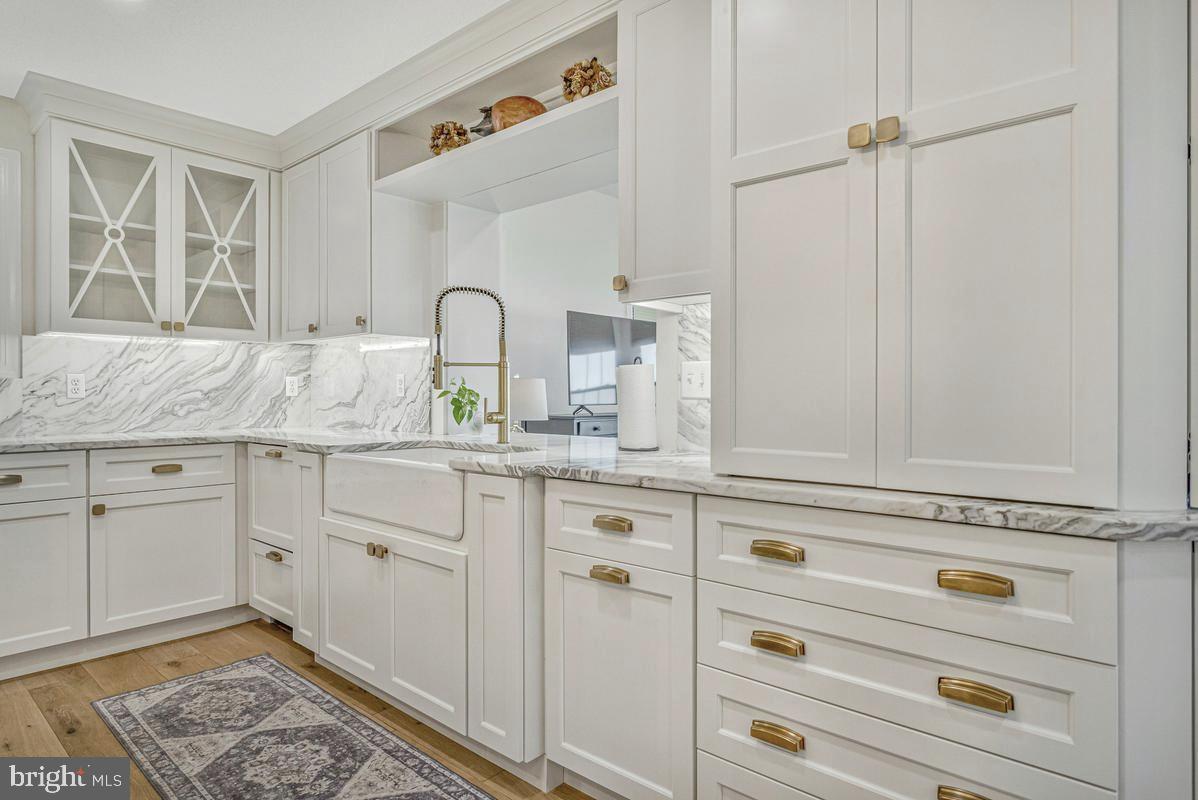
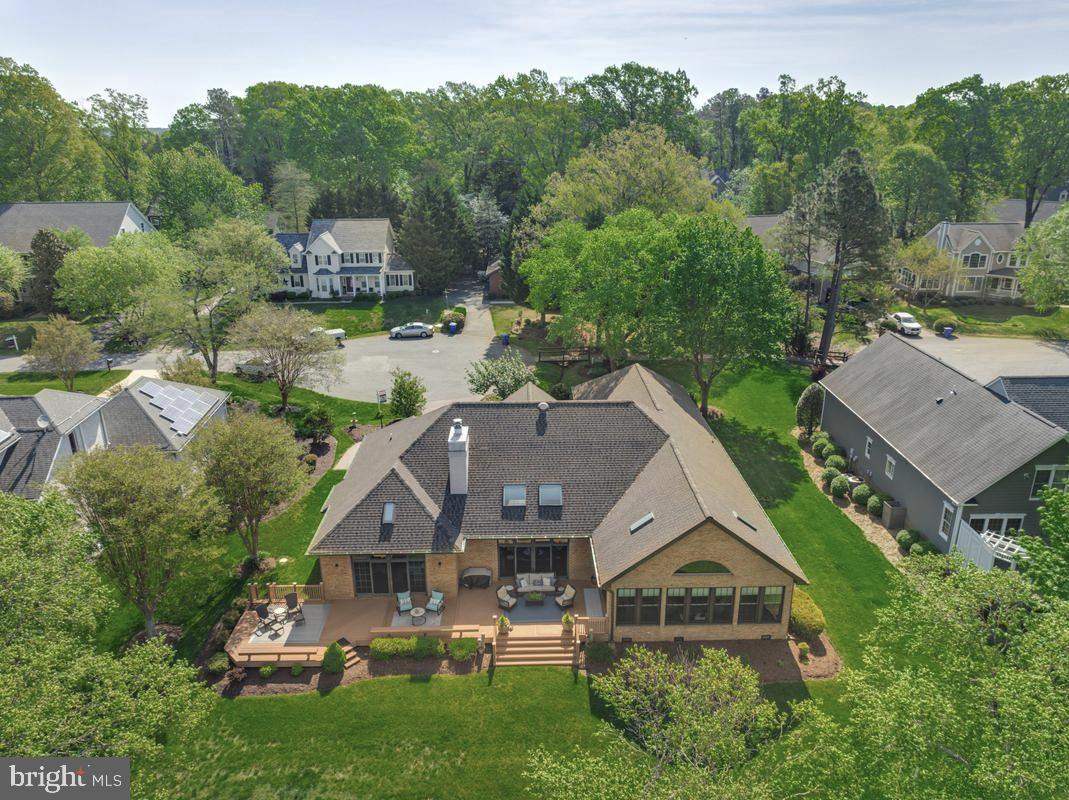
Price Improvement. Seller Has Adjusted the Price to Reflect Current Market Condition. Now is your opportunity to Enjoy waterfront living in this all-brick custom home overlooking the Potomac River in the sought-after Swan Point Yacht & Country Club community!!! With over 3,300 square feet of single-level living space, this home offers beautiful sunset views and a relaxed waterfront lifestyle. The home features a barrier-free layout with step-free entry and wide hallways for easy single-level living. Large windows fill the space with natural light and offer water views from many rooms. The open-concept living and dining areas are anchored by a gas fireplace, creating a comfortable and inviting space for everyday living and entertaining. The award-winning custom-designed kitchen will impress even the most discerning chefs and overlooks the sun-room—sure to become a favorite gathering spot in the home. The kitchen features high-end appliances, a wine refrigerator, and a walk-in pantry with custom cabinetry. Outdoor living is a standout feature. The expansive deck and sun-room overlook the river and provide the perfect place to enjoy sunsets. Property includes a private pier with boat lift and two jet-ski lifts offer direct access to the Potomac for boating and waterfront recreation. The primary suite includes a fireplace and expansive views of the historic Potomac River. The ADA-inspired en-suite bath features a step-in shower, a separate step-in soaking tub, and a spacious layout designed for comfort and accessibility. Residents of Swan Point Yacht & Country Club enjoy access to an 18-hole championship golf course, clubhouse pub and restaurant, marina, pool, tennis courts, pickle ball courts and walking trails. Located about 90 minutes from Washington, D.C., this home offers a peaceful waterfront setting with resort-style amenities.
/u.realgeeks.media/1ststaterealtor/Remax_logo(3)_-_Copy.png)
Additional Information
- Subdivision
- Swan Point Sub
- Taxes
- $11099
- HOA Fee
- $210
- HOA Frequency
- Semi-Annually
- Interior Features
- Bathroom - Soaking Tub, Bathroom - Stall Shower, Built-Ins, Carpet, Ceiling Fan(s), Combination Dining/Living, Combination Kitchen/Living, Floor Plan - Open, Kitchen - Gourmet, Kitchen - Island, Pantry, Primary Bath(s), Primary Bedroom - Bay Front, Recessed Lighting, Skylight(s), Upgraded Countertops, Wainscotting, Walk-in Closet(s), WhirlPool/HotTub
- Amenities
- Basketball Courts, Bike Trail, Boat Ramp, Common Grounds, Golf Course Membership Available, Marina/Marina Club, Pickleball Courts, Pool - Outdoor, Tot Lots/Playground, Tennis Courts, Golf Course, Club House
- School District
- Charles County Public Schools
- Elementary School
- Dr T L Higdon
- Middle School
- Piccowaxen
- High School
- La Plata
- Fireplaces
- 1
- Fireplace Description
- Gas/Propane, Mantel(s), Screen
- Garage
- Yes
- Garage Spaces
- 2
- Exterior Features
- Exterior Lighting, Gutter System
- Community Amenities
- Basketball Courts, Bike Trail, Boat Ramp, Common Grounds, Golf Course Membership Available, Marina/Marina Club, Pickleball Courts, Pool - Outdoor, Tot Lots/Playground, Tennis Courts, Golf Course, Club House
- View
- Panoramic, River, Scenic Vista, Water
- Heating
- Forced Air
- Heating Fuel
- Geo-thermal
- Cooling
- Geothermal
- Utilities
- Under Ground
- Water
- Public
- Sewer
- Public Sewer
- Room Level
- Foyer: Main, Living Room: Main, Dining Room: Main, Sun/Florida Room: Main, Laundry: Main, Primary Bedroom: Main, Primary Bathroom: Main, Bedroom 2: Main, Bathroom 2: Main, Bedroom 3: Main, Bathroom 3: Main, Kitchen: Main
Mortgage Calculator
Listing courtesy of RE/MAX One. Contact: 4432956123