13512 Shrewsbury Ct, Charlotte Hall, MD 20622
- $599,900
- 4
- BD
- 4
- BA
- 2,372
- SqFt




- List Price
- $599,900
- Price Change
- ▼ $5,000 1780609635
- Days on Market
- 109
- Status
- ACTIVE
- MLS#
- MDCH2051850
- Bedrooms
- 4
- Bathrooms
- 4
- Full Baths
- 3
- Half Baths
- 1
- Living Area
- 2,372
- Lot Size (Acres)
- 1.72
- Style
- Colonial
- Year Built
- 2003
- County
- Charles
- School District
- Charles County Public Schools
Property Description
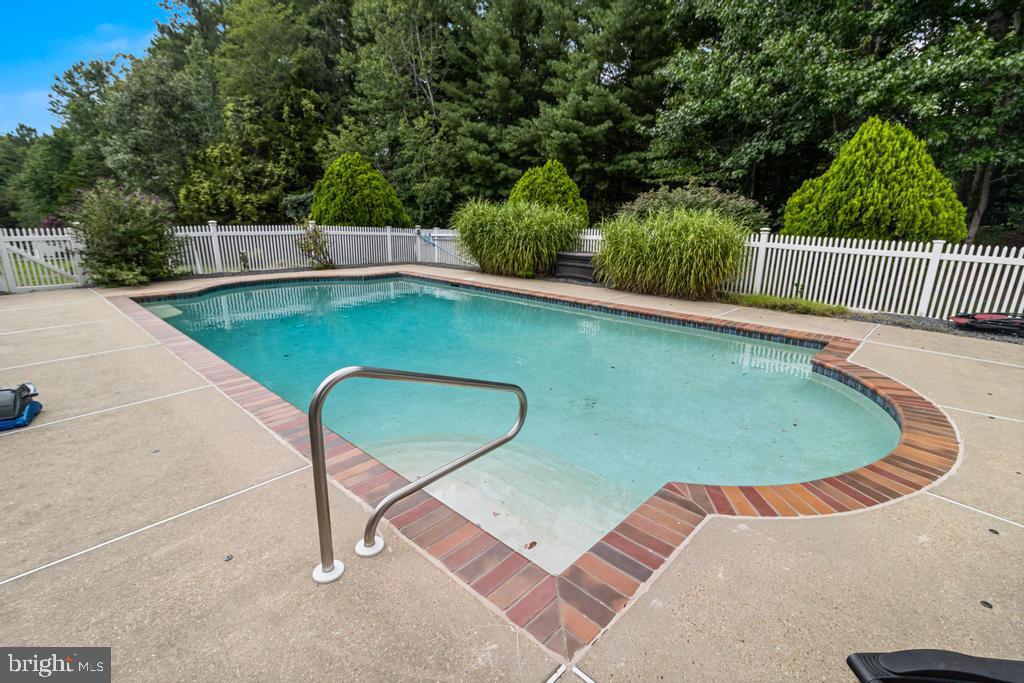
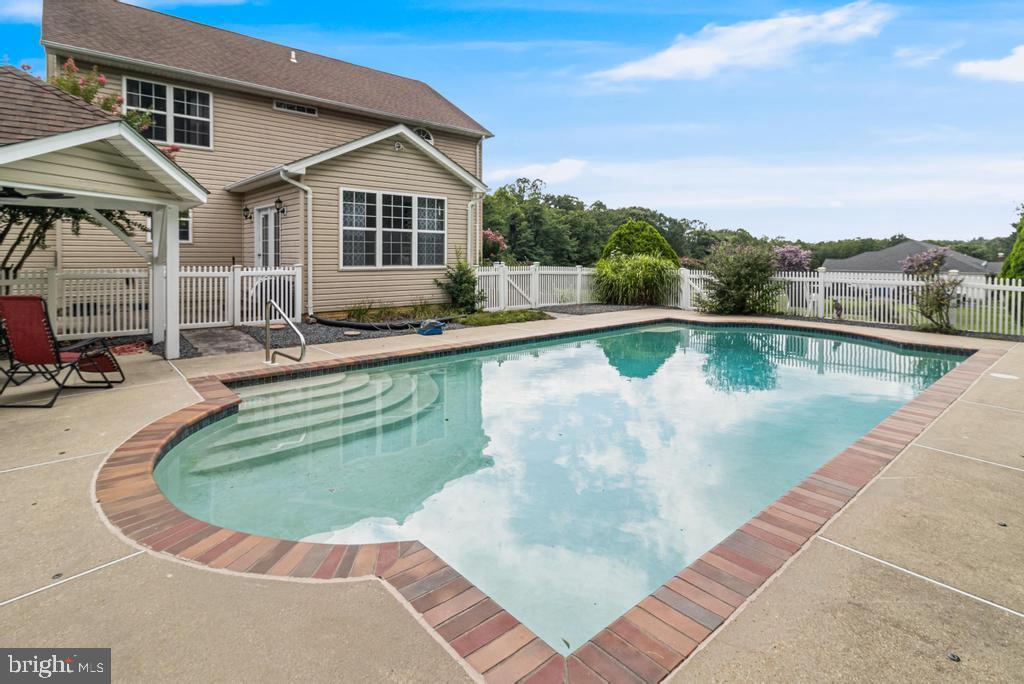
Move-In Ready Financing fell through. Back on the market no fault of the home! Welcome to this beautiful 4-bedroom home in Charlotte Hall, nestled on 1.72 private acres near scenic Gilbert Run Park. Inside, you’ll find spacious living areas, a sun-drenched Sun Room for year-round relaxation, and a finished basement complete with a custom bar, ideal for entertaining or creating your own private retreat. The updated chef-inspired kitchen boasts sleek stainless steel appliances, perfect for preparing gourmet meals. Updated baths. Step outside to your own personal paradise with an inground Gunite pool with robotic vacuum, offering a an escape for family and friends. Invisible fence. This home combines comfort, space, and luxury, providing a lifestyle you’ll love. With ample room for both relaxation and entertainment, don’t miss the chance to see it for yourself. Available for quick settlement. Some photos have been altered using AI.
/u.realgeeks.media/1ststaterealtor/Remax_logo(3)_-_Copy.png)
Additional Information
- Subdivision
- Castle Crest Estates
- Taxes
- $6322
- HOA Frequency
- Unknown
- Interior Features
- Bar, Bathroom - Soaking Tub, Bathroom - Tub Shower, Bathroom - Walk-In Shower, Ceiling Fan(s), Dining Area, Kitchen - Island, Pantry, Primary Bath(s), Walk-in Closet(s), Wood Floors
- School District
- Charles County Public Schools
- Fireplaces
- 1
- Fireplace Description
- Gas/Propane
- Flooring
- Luxury Vinyl Plank, Hardwood
- Garage
- Yes
- Garage Spaces
- 2
- View
- Trees/Woods
- Heating
- Heat Pump(s)
- Heating Fuel
- Electric
- Cooling
- Other
- Utilities
- Cable TV, Phone, Under Ground
- Water
- Well
- Sewer
- Private Septic Tank
- Room Level
- Half Bath: Main, Office: Main, Sun/Florida Room: Main, Kitchen: Main, Family Room: Main, Bedroom 1: Upper 1, Bedroom 2: Upper 1, Bedroom 3: Upper 1, Bedroom 4: Upper 1, Bathroom 2: Upper 1, Bathroom 1: Upper 1, Bathroom 3: Lower 1
- Basement
- Yes
Mortgage Calculator
Listing courtesy of RE/MAX Realty Group. Contact: