4307 Ridgeway Ter, Prince Frederick, MD 20678
- $424,900
- 4
- BD
- 3
- BA
- 1,108
- SqFt




- List Price
- $424,900
- Days on Market
- 0
- Status
- COMING SOON
- MLS#
- MDCA2029730
- Bedrooms
- 4
- Bathrooms
- 3
- Full Baths
- 2
- Half Baths
- 1
- Living Area
- 1,108
- Lot Size (Acres)
- 0.30000000000000004
- Style
- Split Foyer
- Year Built
- 1979
- County
- Calvert
- School District
- Calvert County Public Schools
Property Description
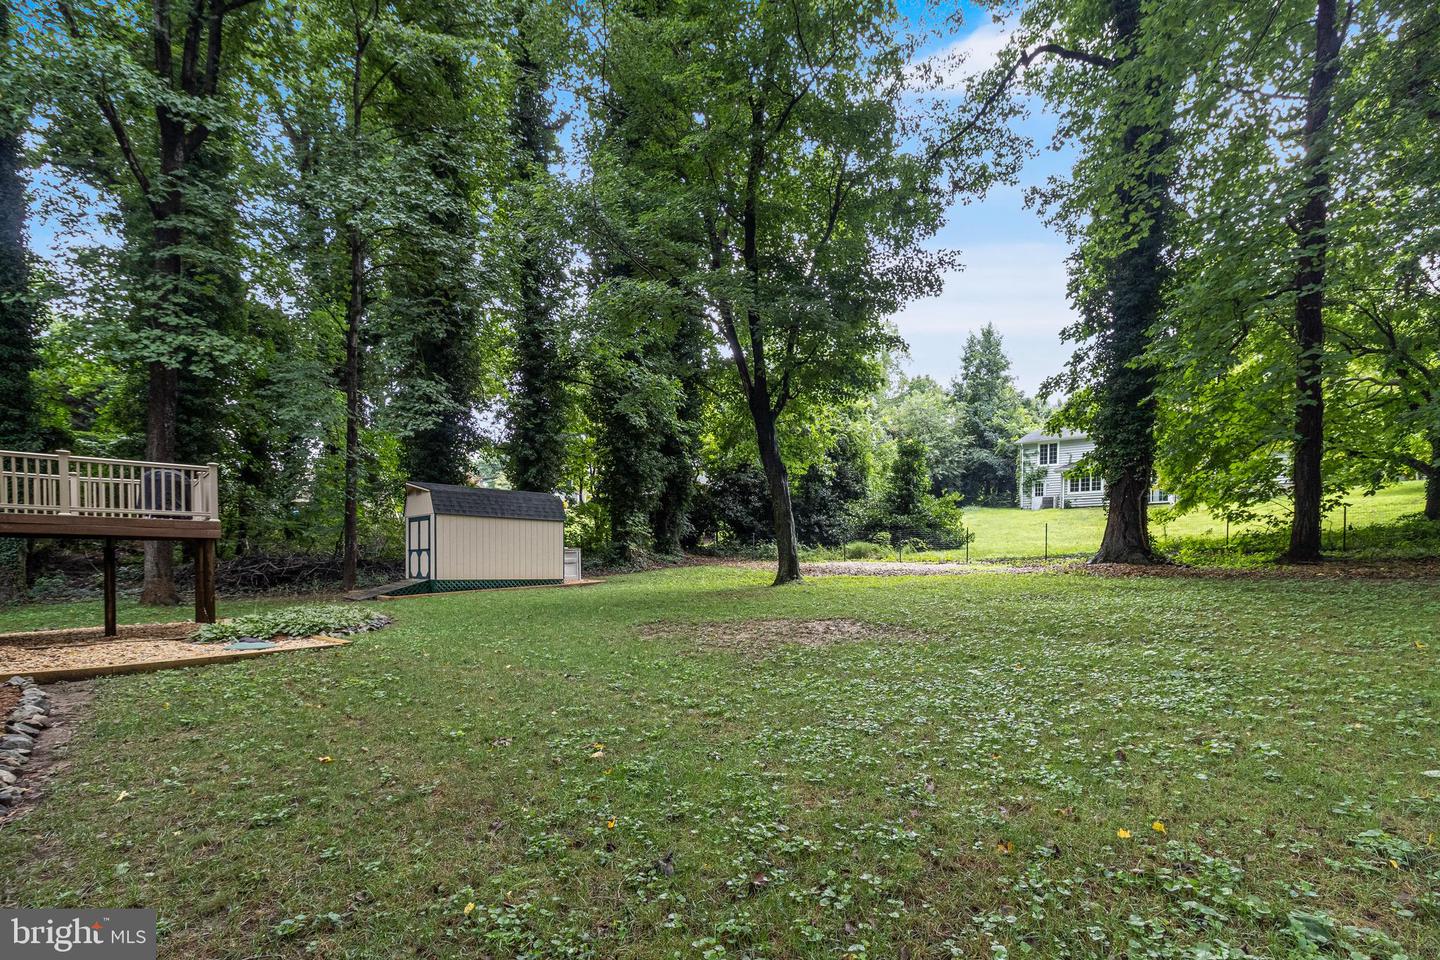
Move right into this beautifully updated 4-bedroom, 2.5-bath home where the sellers have truly thought of everything. The renovated kitchen features granite countertops, soft-close cabinetry, stainless steel appliances, a subway tile backsplash, and recessed lighting. Luxury vinyl plank flooring flows throughout the home, while the renovated bathrooms and granite thresholds add a modern touch. The fully finished basement offers additional living space, a fourth bedroom, and a half bath, providing flexibility for guests, a home office, or a rec room. Step outside to a Trex deck overlooking manicured grounds, where every detail has been thoughtfully maintained, including gutter guards and an Amish-built shed for additional storage. The sellers even installed a French drain to help direct water away from the home, showcasing the care and pride they've taken in maintaining the property. With a brand new roof, a heat pump and furnace that are only one year old, and a location just 10 minutes from the heart of Prince Frederick, this home is truly move-in ready and offers the perfect combination of style, comfort, and peace of mind.
/u.realgeeks.media/1ststaterealtor/Remax_logo(3)_-_Copy.png)
Additional Information
- Subdivision
- Chesapeake Heights
- Taxes
- $3009
- Interior Features
- Bathroom - Stall Shower, Bathroom - Walk-In Shower, Breakfast Area, Ceiling Fan(s), Floor Plan - Traditional, Family Room Off Kitchen, Kitchen - Table Space, Primary Bath(s), Recessed Lighting, Upgraded Countertops
- School District
- Calvert County Public Schools
- Elementary School
- Calvert
- Middle School
- Plum Point
- High School
- Huntingtown
- Garage
- Yes
- Garage Spaces
- 1
- Heating
- Heat Pump(s)
- Heating Fuel
- Electric
- Cooling
- Central A/C, Heat Pump(s)
- Water
- Public
- Sewer
- Septic Exists
- Room Level
- Primary Bedroom: Main, Primary Bathroom: Main, Bedroom 2: Main, Bedroom 3: Main, Living Room: Main, Kitchen: Main, Breakfast Room: Main, Laundry: Lower 1, Bedroom 4: Lower 1, Family Room: Lower 1, Bathroom 3: Lower 1, Bathroom 2: Main
- Basement
- Yes
Mortgage Calculator
Listing courtesy of Samson Properties. Contact: 4439757555