11511 Ventura Trl, Lusby, MD 20657
- $359,000
- 4
- BD
- 3
- BA
- 976
- SqFt




- List Price
- $359,000
- Days on Market
- 18
- Status
- ACTIVE UNDER CONTRACT
- MLS#
- MDCA2029000
- Bedrooms
- 4
- Bathrooms
- 3
- Full Baths
- 2
- Half Baths
- 1
- Living Area
- 976
- Lot Size (Acres)
- 0.28
- Style
- Split Level, Split Foyer
- Year Built
- 1993
- County
- Calvert
- School District
- Calvert County Public Schools
Property Description
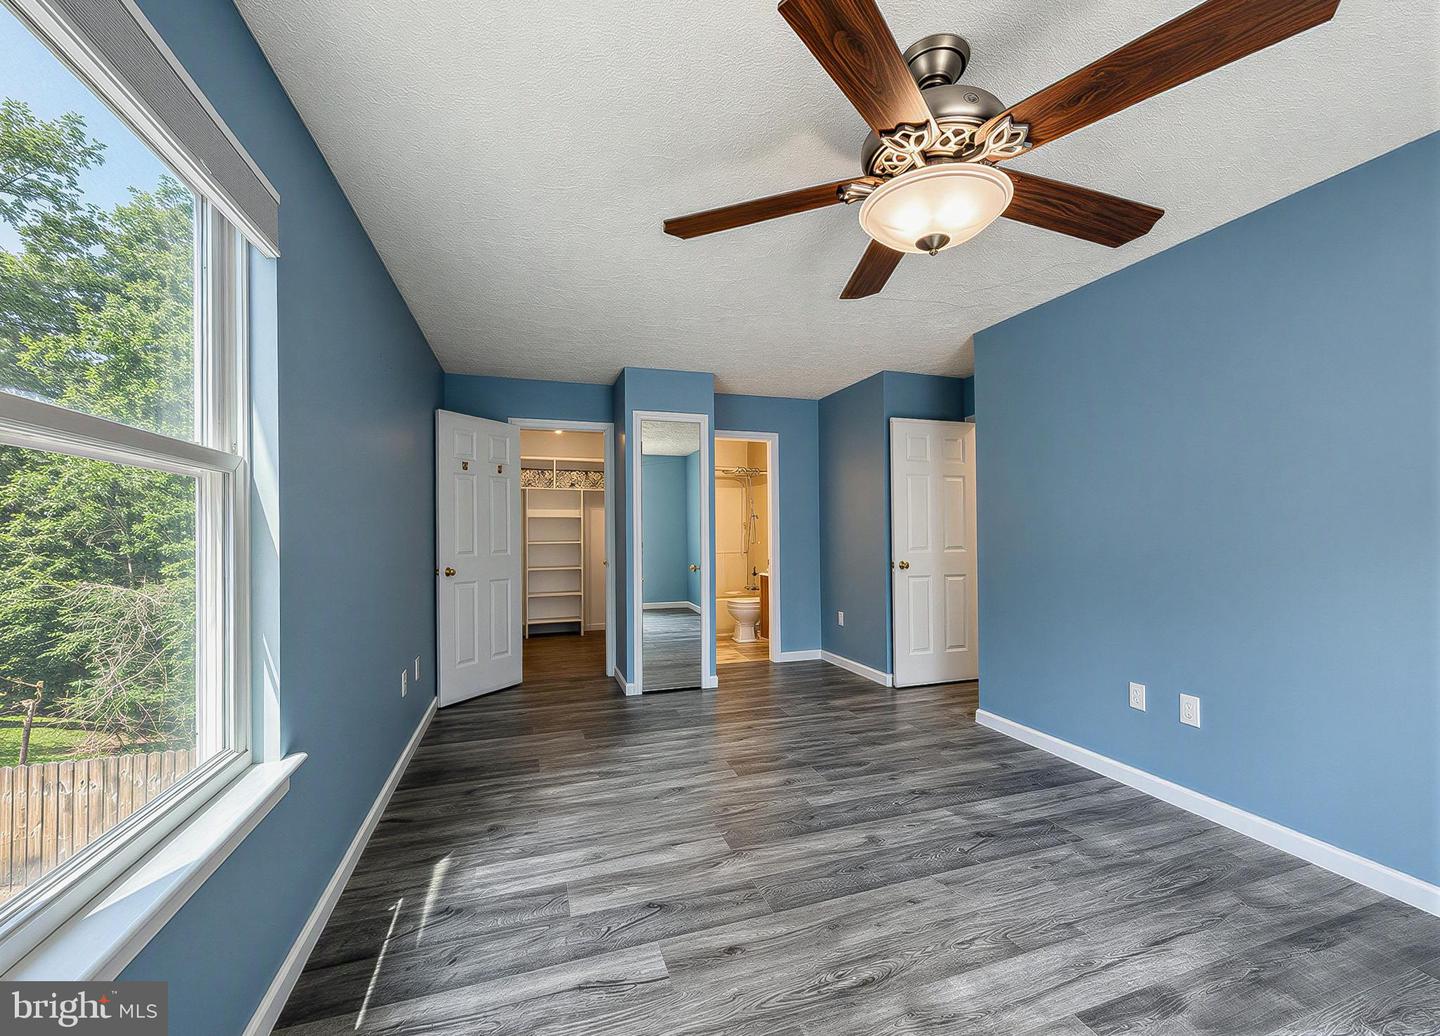
Welcome to 11511 Ventura Trail, a charming and well-maintained 4-bedroom, 2.5-bath home that’s truly move-in ready. Conveniently located just minutes from Route 4, this property offers easy commuting while providing access to nearby community beaches and lakes for year-round recreation and relaxation. Inside, you’ll find spacious living areas, comfortable bedrooms, and a thoughtfully maintained interior that’s ready for its next owner. Whether you’re looking for a primary residence or a peaceful retreat, this home combines comfort, convenience, and a desirable location. Don’t miss the opportunity to make 11511 Ventura Trail your new home!
/u.realgeeks.media/1ststaterealtor/Remax_logo(3)_-_Copy.png)
Additional Information
- Subdivision
- Chesapeake Ranch Estates
- Taxes
- $3351
- HOA Fee
- $622
- HOA Frequency
- Annually
- Interior Features
- Breakfast Area, Combination Kitchen/Dining, Family Room Off Kitchen, Floor Plan - Traditional, Kitchen - Eat-In, Kitchen - Table Space, Pantry, Walk-in Closet(s)
- Amenities
- Baseball Field, Basketball Courts, Beach, Bike Trail, Boat Ramp, Club House, Common Grounds, Golf Course Membership Available, Horse Trails, Jog/Walk Path, Lake, Meeting Room, Non-Lake Recreational Area, Picnic Area, Tot Lots/Playground, Water/Lake Privileges
- School District
- Calvert County Public Schools
- Elementary School
- Patuxent
- Middle School
- Southern
- High School
- Patuxent
- Flooring
- Engineered Wood
- Exterior Features
- Private Beach
- Community Amenities
- Baseball Field, Basketball Courts, Beach, Bike Trail, Boat Ramp, Club House, Common Grounds, Golf Course Membership Available, Horse Trails, Jog/Walk Path, Lake, Meeting Room, Non-Lake Recreational Area, Picnic Area, Tot Lots/Playground, Water/Lake Privileges
- View
- Garden/Lawn, Trees/Woods
- Heating
- Heat Pump(s)
- Heating Fuel
- Electric
- Cooling
- Heat Pump(s)
- Roof
- Asphalt
- Water
- Community, Private, Private/Community Water
- Sewer
- Approved System, Holding Tank
- Basement
- Yes
Mortgage Calculator
Listing courtesy of Berkshire Hathaway HomeServices PenFed Realty. Contact: 4103940990