9290 Baker St, Owings, MD 20736
- $699,900
- 6
- BD
- 4
- BA
- 2,608
- SqFt








- List Price
- $699,900
- Price Change
- ▼ $25,000 1785343502
- Days on Market
- 45
- Status
- ACTIVE
- MLS#
- MDCA2027950
- Bedrooms
- 6
- Bathrooms
- 4
- Full Baths
- 3
- Half Baths
- 1
- Living Area
- 2,608
- Lot Size (Acres)
- 1.5
- Style
- Colonial
- Year Built
- 1999
- County
- Calvert
- School District
- Calvert County Public Schools
Property Description
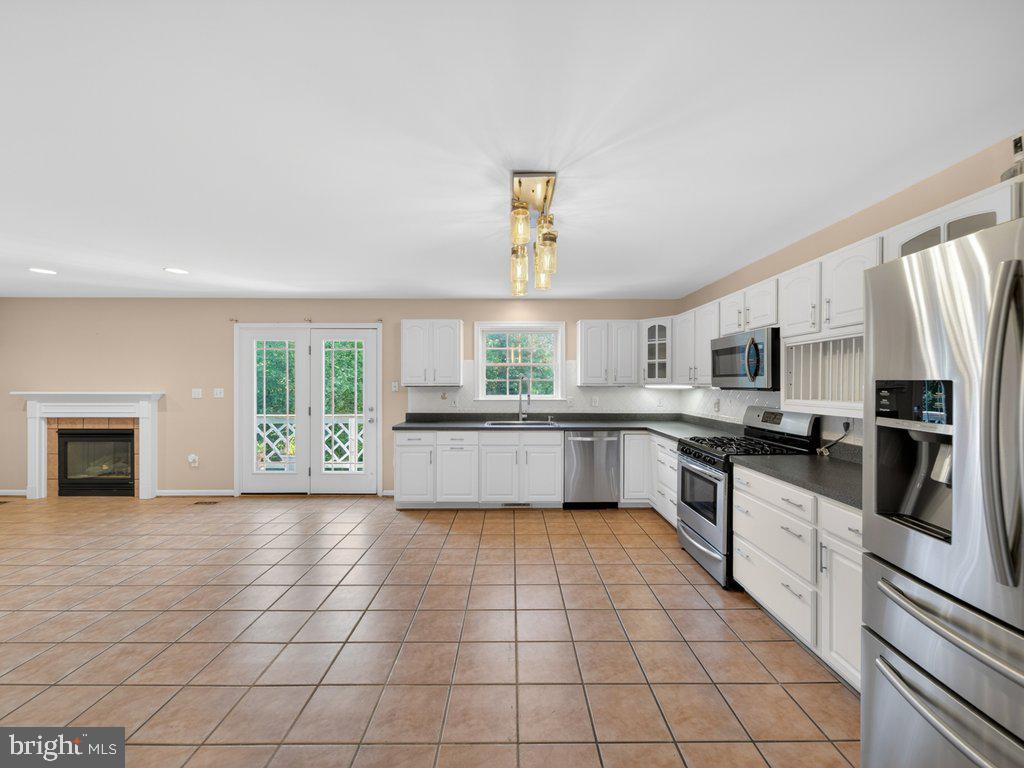
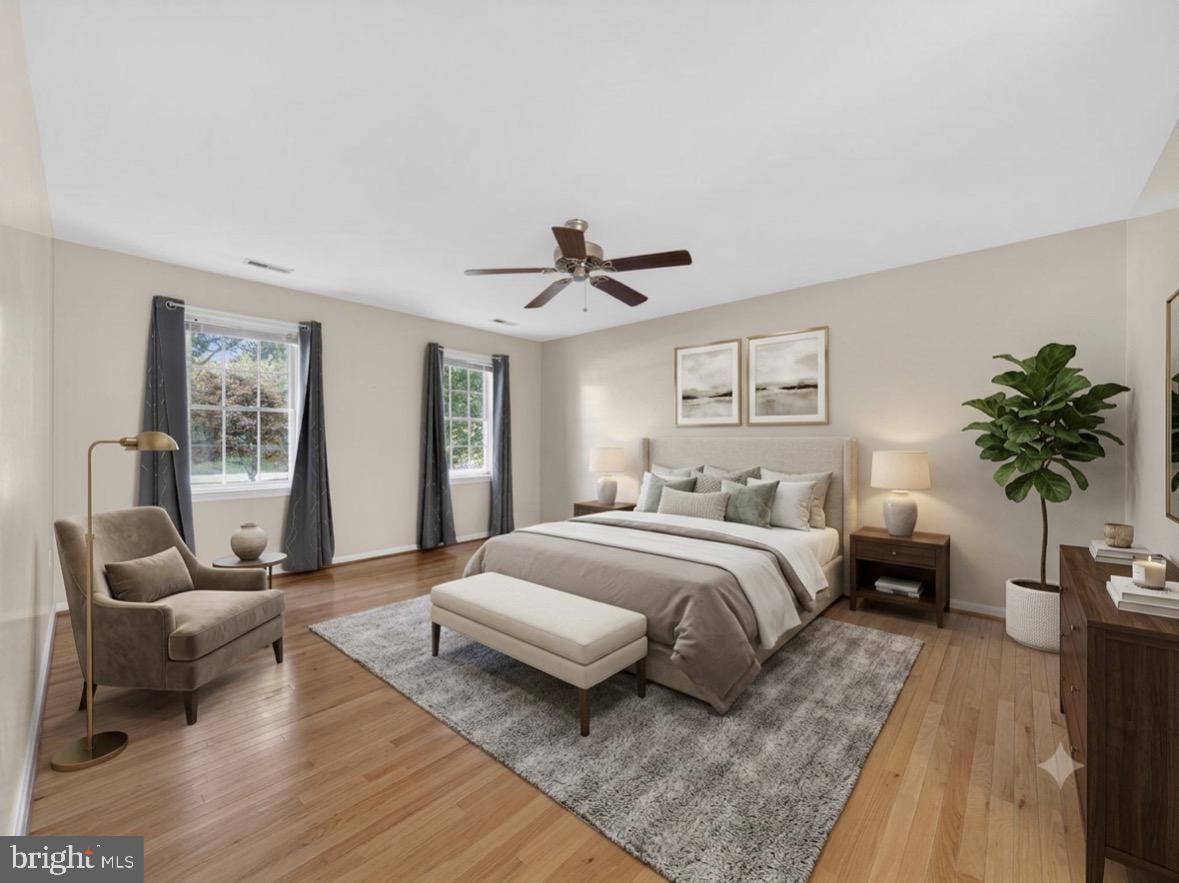
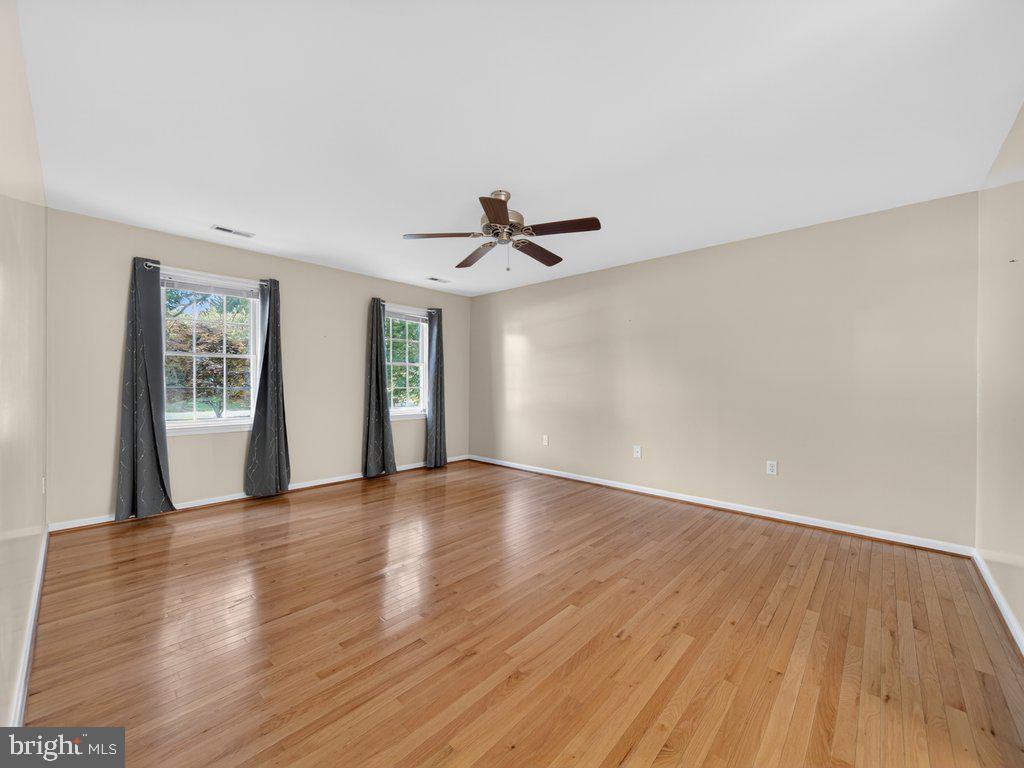
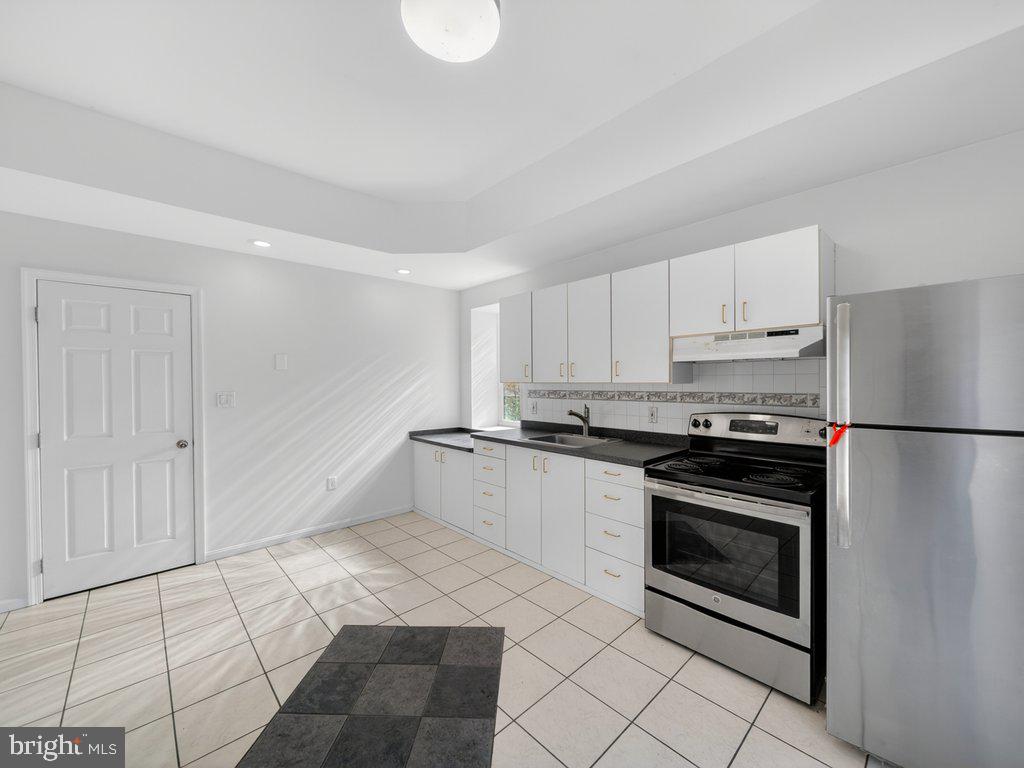
Open Concept Main Level + Private In-Law Suite on 1.5 Wooded Acres — Priced to Customize! Welcome to 9290 Baker St, a spacious colonial tucked away in the desirable Ward Meadows community. Seamless main-floor flow between the family room, the kitchen, and the living spaces, including an additional bedroom. Hardwood floors run throughout the main and upper levels. Downstairs, the fully finished walk-out basement features a completely renovated, private in-law suite. With its own full kitchen, bedroom, living room, full bath, and private laundry, it is an absolute dream for multi-generational living, long-term guests, or a premium home office setup. Upstairs, the upper level features a laundry room, bathrooms, four spacious bedrooms, including a large primary suite with a jacuzzi tub, separate shower, and walk-in closets. Enjoy the ultimate peace and tranquility from your rear deck overlooking mature trees. Complete with a two-car garage and an extended driveway, this home offers unmatched square footage, privacy, and flexibility under $700k. Bring your personal finishing touches and make this estate your own! Easy to show—schedule your tour today.
/u.realgeeks.media/1ststaterealtor/Remax_logo(3)_-_Copy.png)
Additional Information
- Subdivision
- Wards Meadows
- Taxes
- $5815
- Interior Features
- 2nd Kitchen, Attic, Bathroom - Jetted Tub, Bathroom - Stall Shower, Bathroom - Tub Shower, Breakfast Area, Built-Ins, Ceiling Fan(s), Central Vacuum, Dining Area, Crown Moldings, Entry Level Bedroom, Family Room Off Kitchen, Floor Plan - Open, Kitchen - Gourmet, Kitchen - Table Space, Pantry, Primary Bath(s), Recessed Lighting, Upgraded Countertops, Walk-in Closet(s), Wood Floors
- School District
- Calvert County Public Schools
- Elementary School
- Mount Harmony
- Middle School
- Northern
- High School
- Northern
- Fireplaces
- 1
- Fireplace Description
- Gas/Propane
- Flooring
- Hardwood, Luxury Vinyl Plank, Ceramic Tile
- Garage
- Yes
- Garage Spaces
- 2
- Exterior Features
- Play Area
- View
- Scenic Vista, Trees/Woods
- Heating
- Heat Pump(s)
- Heating Fuel
- Electric
- Cooling
- Central A/C
- Water
- Well
- Sewer
- Private Septic Tank
- Room Level
- Living Room: Main, Dining Room: Main, Family Room: Main, Living Room: Lower 1, Kitchen: Lower 1, Kitchen: Main, Storage Room: Lower 1
- Basement
- Yes
Mortgage Calculator
Listing courtesy of RE/MAX Realty Services. Contact: (240) 403-0400