3955 Breezy Point Rd, Chesapeake Beach, MD 20732
- $599,900
- 4
- BD
- 3
- BA
- 2,464
- SqFt






- List Price
- $599,900
- Price Change
- ▼ $25,000 1785295736
- Days on Market
- 25
- Status
- ACTIVE
- MLS#
- MDCA2027786
- Bedrooms
- 4
- Bathrooms
- 3
- Full Baths
- 2
- Half Baths
- 1
- Living Area
- 2,464
- Lot Size (Acres)
- 2.49
- Style
- Colonial
- Year Built
- 2016
- County
- Calvert
- School District
- Calvert County Public Schools
Property Description
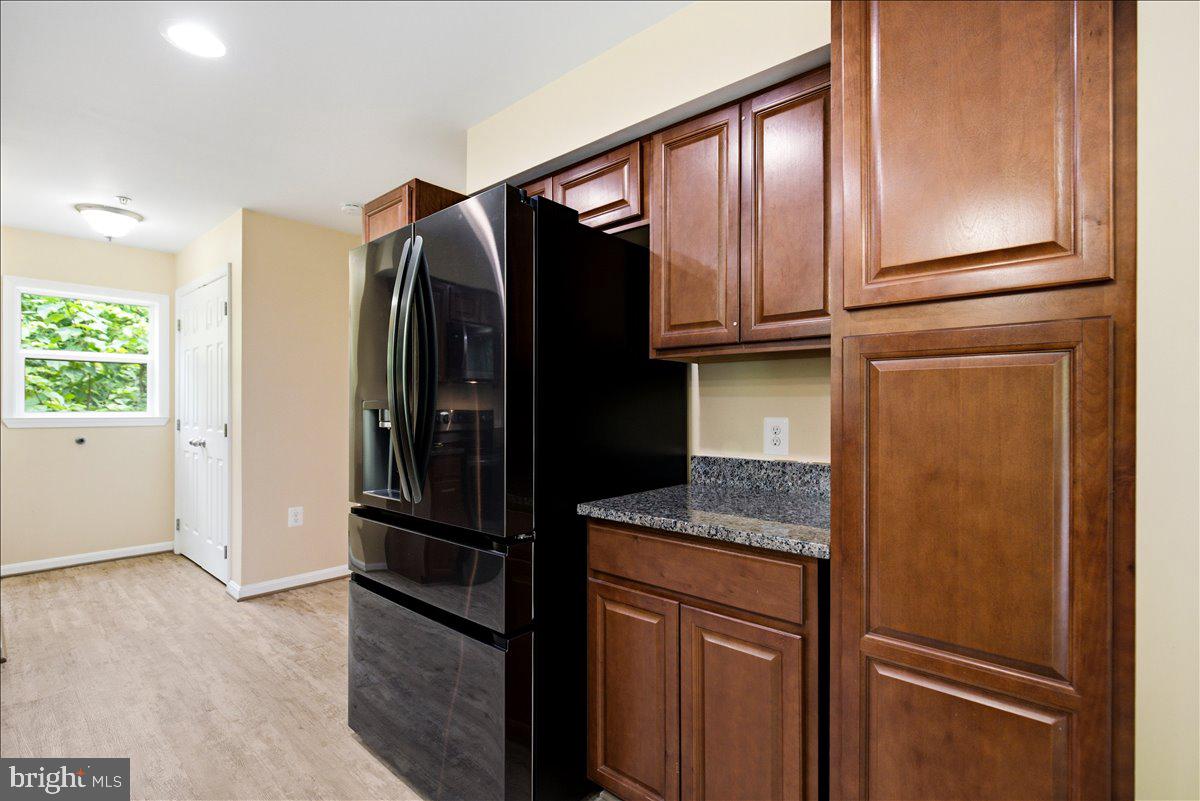
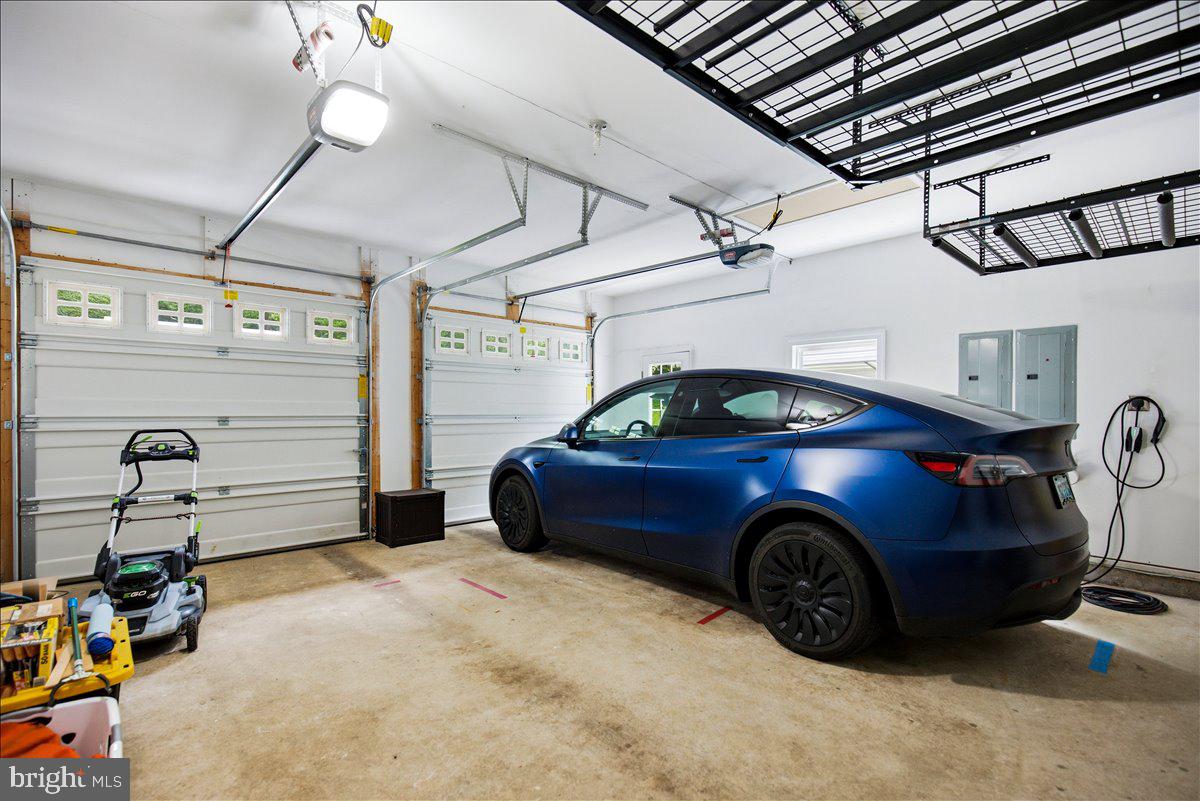
NEW PRICE, MOVE-IN READY, easy drive to Andrews AFB, Washington DC , the Beltway. Looking for the perfect blend of privacy and accessibility? This low maintenance Colonial-style home, nestled on a generous 2.49-acre lot offers just that! No HOA!! A private paved driveway and surrounding hardwood trees provide privacy and a quick drive to Route 4 provides the convenience. Built in 2016, this 4 BR/ 2.5 BA residence features 2,464 square feet of living space plus an unfinished basement for storage and future improvements. The kitchen has been upgraded to include app-controlled LG Thin-Q appliances and granite counters, connected to a spacious family room with modern electric fireplace. It is a great entertaining flow! The lot is very private, and from the newer rear deck you will enjoy the hardwood trees and changing seasonal colors, also many varieties of birds. The parking area is plentiful, with a front-entry attached two car garage and a detached carport that is equipped with two 240v EV-ready NEMA 14-50 outlets. This home is more than just a property; it's a sanctuary where you can create memories that last forever. Chesapeake Beach town center with stores and restaurants is close by, and Prince Frederick is a 10 minute drive for more shopping and services. The lot has a Forest Retention Area (FRA) and a natural path for hikes and discovery! See boundary line survey notes for details.
/u.realgeeks.media/1ststaterealtor/Remax_logo(3)_-_Copy.png)
Additional Information
- Subdivision
- None Available
- Taxes
- $5985
- Interior Features
- Bathroom - Walk-In Shower, Carpet, Ceiling Fan(s), Dining Area, Family Room Off Kitchen, Floor Plan - Traditional, Formal/Separate Dining Room, Primary Bath(s), Upgraded Countertops
- School District
- Calvert County Public Schools
- Elementary School
- Plum Point
- Middle School
- Plum Point
- High School
- Huntingtown
- Fireplaces
- 1
- Fireplace Description
- Electric, Corner
- Flooring
- Carpet, Luxury Vinyl Plank
- Garage
- Yes
- Garage Spaces
- 2
- View
- Garden/Lawn, Trees/Woods
- Heating
- Heat Pump(s)
- Heating Fuel
- Electric
- Cooling
- Central A/C
- Roof
- Architectural Shingle
- Utilities
- Cable TV Available
- Water
- Well
- Sewer
- On Site Septic, Private Septic Tank
- Room Level
- Bathroom 2: Upper 1, Bathroom 1: Main, Basement: Lower 1, Dining Room: Main, Kitchen: Main, Study: Main, Family Room: Main, Primary Bedroom: Upper 1, Primary Bathroom: Upper 1, Bedroom 2: Upper 1, Bedroom 3: Upper 1, Bedroom 4: Upper 1
- Basement
- Yes
Mortgage Calculator
Listing courtesy of Berkshire Hathaway HomeServices PenFed Realty. Contact: 4103940990