1097 San Angelo Drive, Lusby, MD 20657
- $454,900
- 4
- BD
- 3
- BA
- 2,200
- SqFt




- List Price
- $454,900
- Price Change
- ▼ $4,100 1783407756
- Days on Market
- 60
- Status
- ACTIVE
- MLS#
- MDCA2027430
- Bedrooms
- 4
- Bathrooms
- 3
- Full Baths
- 3
- Living Area
- 2,200
- Lot Size (Acres)
- 0.27
- Style
- Split Level
- Year Built
- 2026
- County
- Calvert
- School District
- Calvert County Public Schools
Property Description
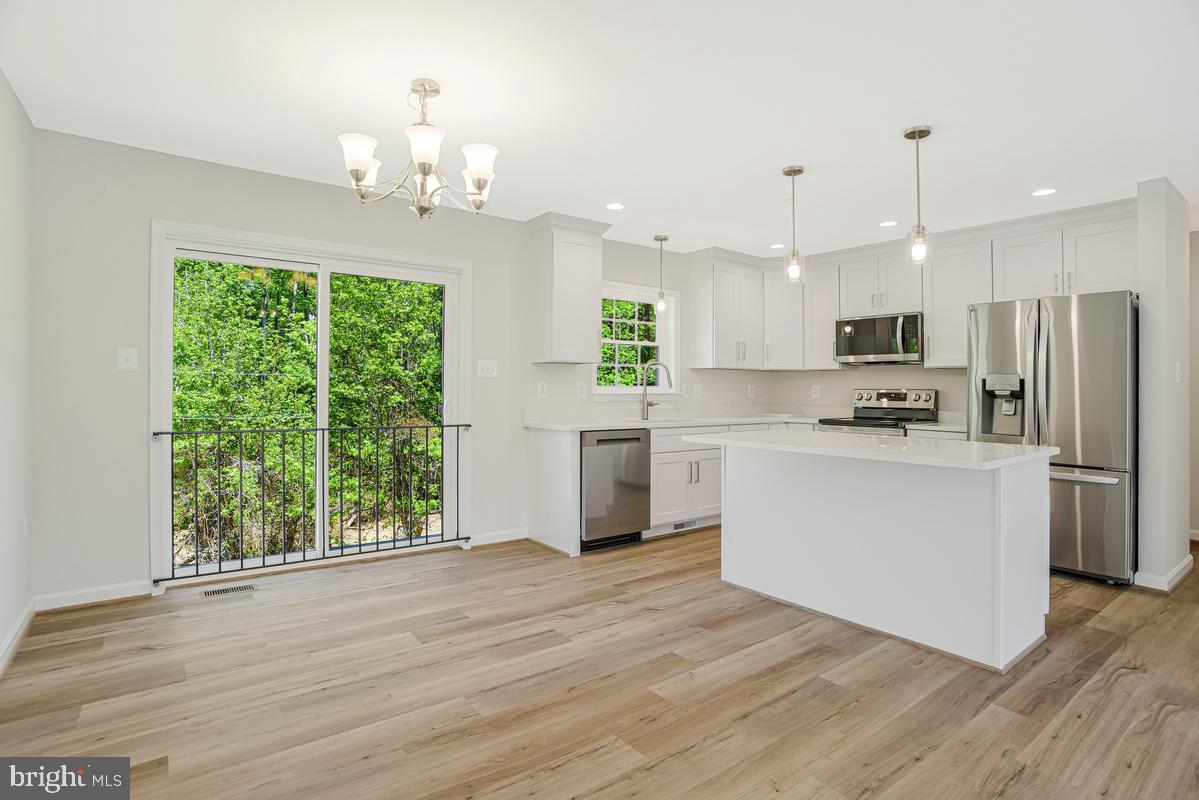
Welcome to this stunning, custom-built split foyer in the Chesapeake Ranch Estates! Boasting 4 bedrooms, 3 full bathrooms, and 2,200 sq. ft. of living space, this new construction offers an incredible in-law suite setup with its own private entrance, fully-equipped kitchen, family room, and laundry. Upstairs, enjoy an open-concept layout with gleaming luxury vinyl plank flooring, recessed lighting, and a chef-inspired kitchen featuring granite countertops, an island, and premium stainless steel appliances. The primary suite offers a generous walk-in closet and a spa-like en-suite bath. Situated on a level corner lot with a great location—just minutes from community beaches, Lake Lariat, and a short drive to the Patuxent River Naval Air Station." ***Pictures shown are from a recent home. The builder is providing closing help. Call today for more information. Enjoy this summer with private beaches and lakes, as well as neighborhood amenities. Amazing neighborhood amenities: private beaches,(DRIFTWOOD BEACH (Intersection of Catalina Dr & Beach Dr) and (SEAHORSE BEACH (Golden West Way) , Private Lake with beach and picnic area (394 Thunderbird Dr) Clubhouse (500 Clubhouse Dr) Neighborhood Garden (Intersection of Catalina Dr & Algonquin Trl) Horseshoe pits (Across From Ponderosa Ct) Airport (Intersection of Side Saddle Dr & Double Tree Lane) Campground (295 Thunderbird Dr., Opens: April 1st - Closes: October 31st) Picnic areas Tot lot, Classes and Groups: Fit Club, Sewing Club Garden Committee ONLY .5 miles from the beginning of the neighborhood. Close to schools, shopping, restaurants and popular activities. Navair - 13.3 miles. Washington DC - 60 miles Activities: Anne Marie Sculpture Garden & Arts Center 3.7 miles Calvert Cliffs State Park - 2.6 miles Calvert Marine Museum - 4.9 miles Flag Ponds Nature Park - 7.3 miles Solomons Island 5.6 miles. *Builder has paid 1/3 of County Excise Tax. Buyer responsible for the next 2 payments which are due over the following 2 years. Pictures are from a similar home. Professional pictures will be taken once complete. ATTENTION: The tax rates and payment schedules are provided for Informational Purposes only. The amount of excise tax charge and the time periods for payment may change at any time. It is recommended that Buyer confirm the actual excise tax rates and payment schedules in effect PRIOR to Buyer executing any Contract of Sale. Seller shall not be responsible if the actual excise tax rates and payment schedules differ from what is shown herein. More pictures coming soon.
/u.realgeeks.media/1ststaterealtor/Remax_logo(3)_-_Copy.png)
Additional Information
- Subdivision
- Chesapeake Ranch Estates
- HOA Fee
- $585
- HOA Frequency
- Annually
- Interior Features
- 2nd Kitchen, Attic, Bathroom - Soaking Tub, Bathroom - Tub Shower, Bathroom - Walk-In Shower, Combination Dining/Living, Entry Level Bedroom, Kitchen - Island, Pantry, Primary Bath(s), Recessed Lighting, Sprinkler System, Upgraded Countertops, Walk-in Closet(s)
- Amenities
- Basketball Courts, Beach, Club House, Picnic Area, Lake
- School District
- Calvert County Public Schools
- Flooring
- Luxury Vinyl Plank, Partially Carpeted
- Exterior Features
- Exterior Lighting
- Community Amenities
- Basketball Courts, Beach, Club House, Picnic Area, Lake
- View
- Trees/Woods
- Heating
- Heat Pump - Electric BackUp
- Heating Fuel
- Electric
- Cooling
- Central A/C
- Roof
- Architectural Shingle
- Water
- Public
- Sewer
- Nitrogen Removal System
- Room Level
- Kitchen: Upper 1, Dining Room: Upper 1, Living Room: Upper 1, Primary Bedroom: Upper 1, Bedroom 2: Upper 1, Primary Bathroom: Upper 1, Bathroom 1: Upper 1, Bedroom 3: Main, Bedroom 4: Main, Bathroom 3: Main, Laundry: Main, Kitchen: Main, Family Room: Main
Mortgage Calculator
Listing courtesy of RE/MAX One. Contact: 4105356291