2014 Rosedale Ln, Huntingtown, MD 20639
- $1,025,000
- 5
- BD
- 5
- BA
- 4,275
- SqFt






- List Price
- $1,025,000
- Price Change
- ▼ $25,000 1779324788
- Days on Market
- 101
- Status
- ACTIVE
- MLS#
- MDCA2026326
- Bedrooms
- 5
- Bathrooms
- 5
- Full Baths
- 4
- Half Baths
- 1
- Living Area
- 4,275
- Lot Size (Acres)
- 1.1
- Style
- Colonial
- Year Built
- 2003
- County
- Calvert
- School District
- Calvert County Public Schools
Property Description
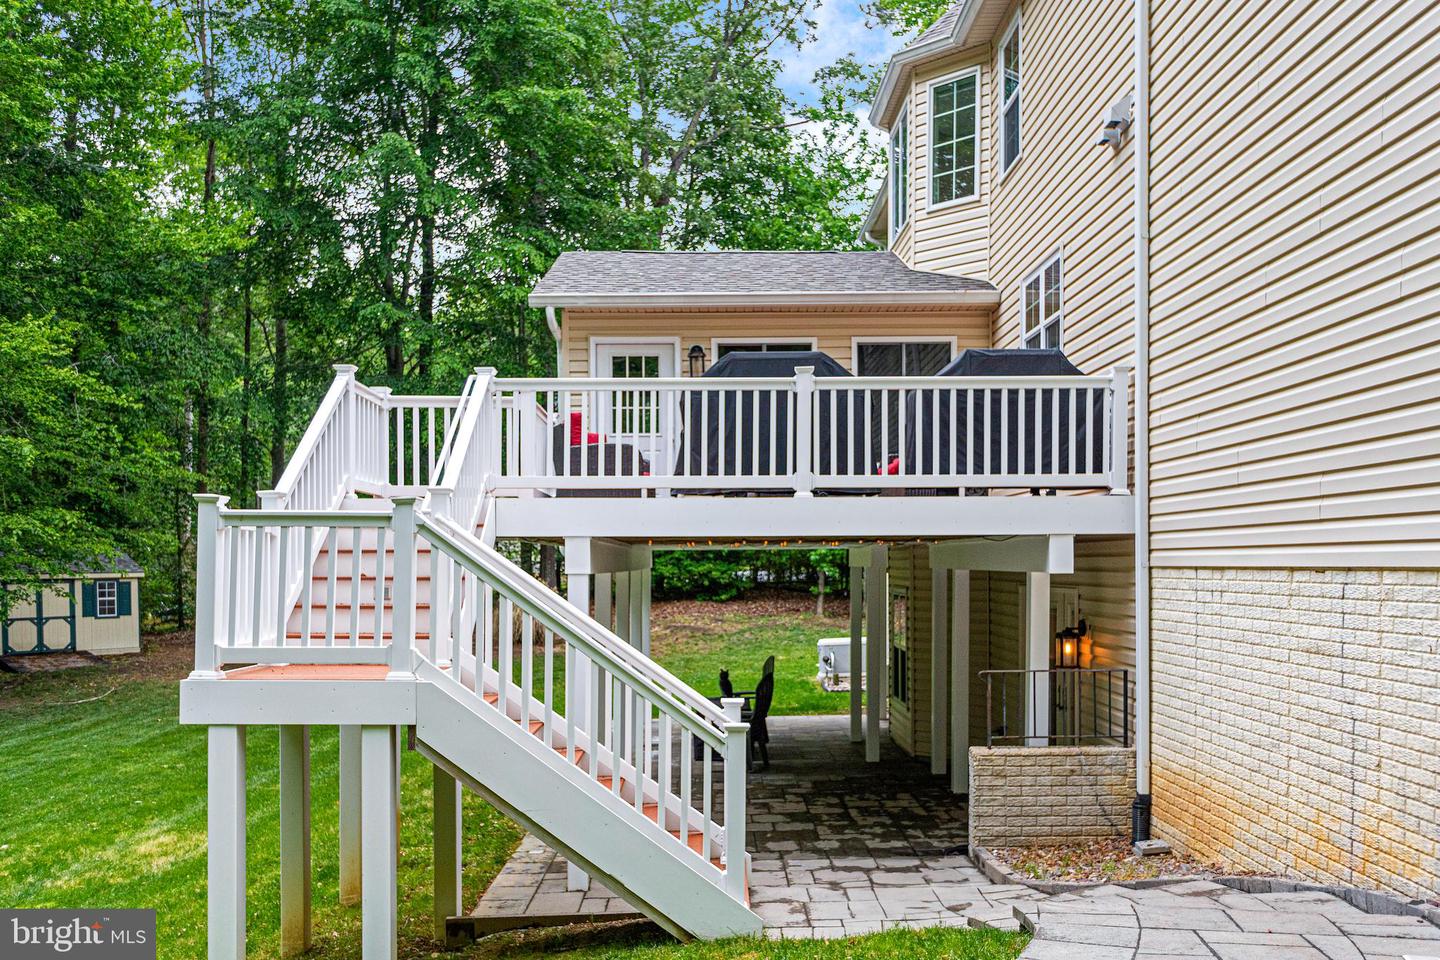
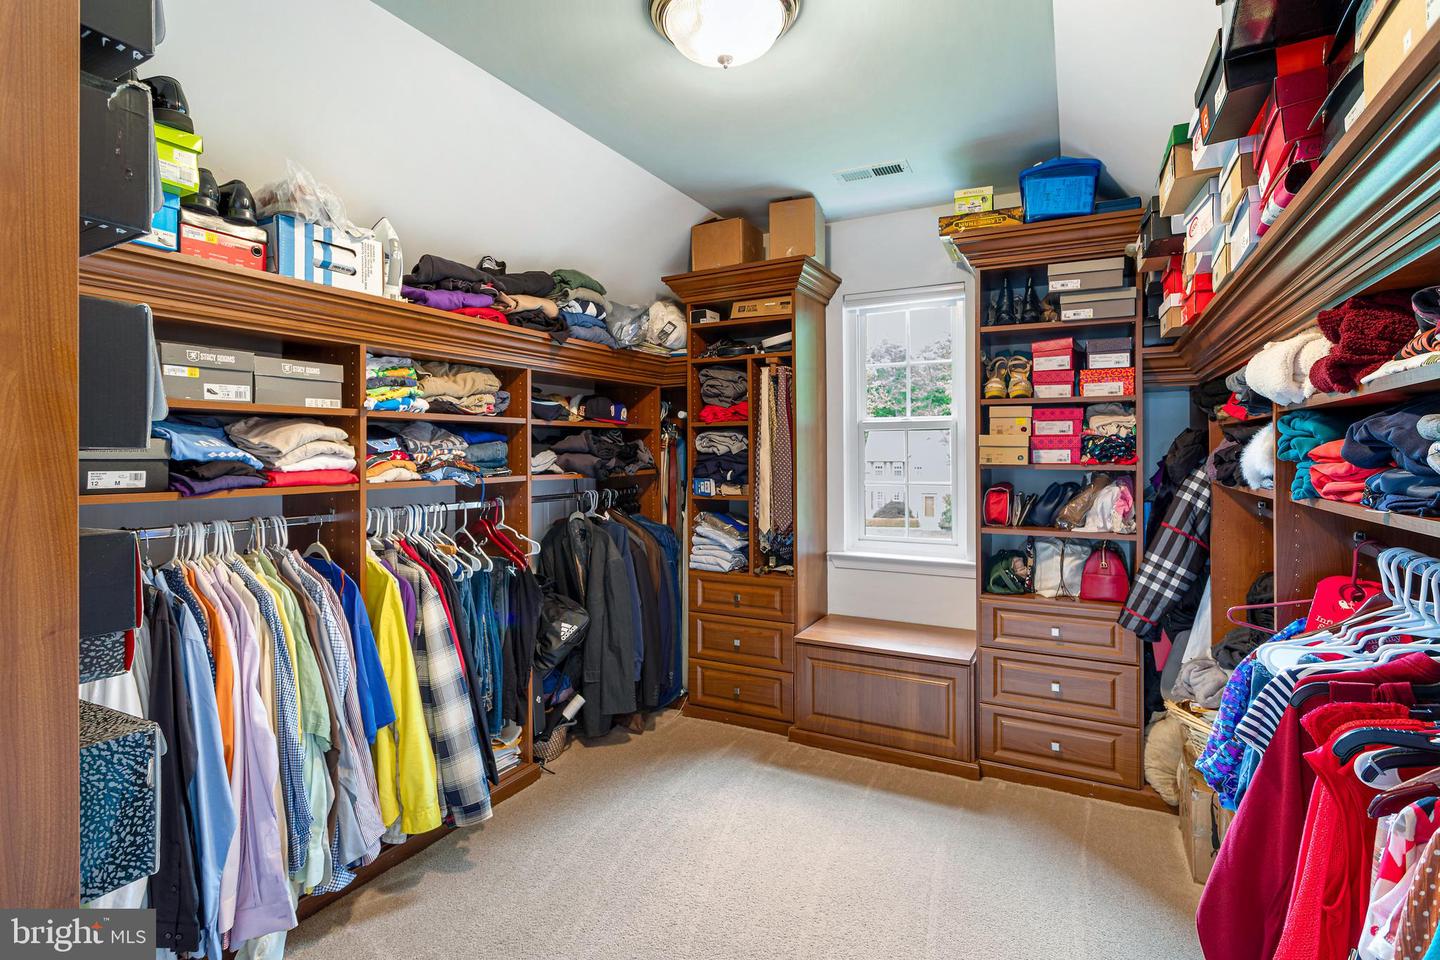
**Price improvement** Some homes give you space. This one gives your family room to actually live. Set at the end of a quiet cul-de-sac in Barakat Court on a private 1.1-acre wooded lot, this 6,028-square-foot Colonial in the Huntingtown school district offers something increasingly rare: a home that truly fits the way people live today. From the moment you walk in, the difference is clear. The home has been thoughtfully refined over time with new flooring, a lighter and more cohesive color palette, custom ironwork, and recessed lighting throughout. The result is a space that feels brighter, more open, and more connected without losing warmth or character. The main level is designed around connection and flow. At the center, the kitchen anchors the home with a striking navy island, pot filler, and under-cabinet lighting, opening naturally into the surrounding living areas. A gas fireplace creates a sense of comfort, while expansive windows bring in natural light and frame the private wooded backdrop. It is a layout that supports both everyday routines and a full house with ease. A formal dining room with a built-in illuminated credenza offers a more refined setting for holidays and gatherings. Nearby, a dedicated office or flex space provides versatility for work or study and opens to its own private balcony, creating a quiet outdoor retreat rarely found on the main level. Just beyond, the sunroom with its own ductless mini-split extends the living space year-round and often becomes the room everyone gravitates toward. Upstairs, the primary suite offers a true retreat, complete with a walk-in closet and a well-appointed bath featuring heated floors that add a level of comfort you will appreciate every day. Additional bedrooms are generously sized and thoughtfully laid out, with more storage than the photos suggest. The fully finished walkout basement is where this home truly separates itself. Designed as a complete secondary living level, it includes a full bedroom with a newly added closet, a full bath, a bar area, and a recreation space with a pool table that conveys. A separate flex room offers the ideal setup for a home gym, office, or additional living space. Whether used for multi-generational living, extended guests, or simply giving everyone more room, it is a feature that is difficult to find at this price point. Outside, the home continues to deliver. A screened-in porch, open deck, and lower-level patio create layered outdoor living spaces that work for both entertaining and quiet evenings. The expansive backyard offers ample room for a future pool or outdoor retreat, subject to HOA approval, while mature trees provide a level of privacy that takes years to achieve. Beyond its design and livability, the home offers meaningful updates that provide confidence in ownership. Major systems have been addressed, including two HVAC systems replaced in 2024 and 2025, updated windows in 2022, a roof installed in 2020, and a whole-home generator. Additional improvements throughout reflect consistent care and long-term investment, With over 6,000 square feet, a private acre, and a layout designed for real life, this is the kind of home buyers wait for and compare everything else to. Now partnering with CMG Home Loans to offer interest rate buy down. See details in documents.
/u.realgeeks.media/1ststaterealtor/Remax_logo(3)_-_Copy.png)
Additional Information
- Subdivision
- Barakat Court
- Taxes
- $8506
- HOA Fee
- $150
- HOA Frequency
- Annually
- Interior Features
- Built-Ins, Carpet, Ceiling Fan(s), Dining Area, Efficiency, Primary Bath(s), Sprinkler System, Store/Office, Upgraded Countertops, Walk-in Closet(s), Wood Floors
- School District
- Calvert County Public Schools
- Fireplaces
- 1
- Fireplace Description
- Gas/Propane
- Flooring
- Carpet, Ceramic Tile, Hardwood, Luxury Vinyl Plank
- Garage
- Yes
- Garage Spaces
- 3
- Exterior Features
- Extensive Hardscape, Exterior Lighting
- View
- Trees/Woods
- Heating
- Heat Pump(s)
- Heating Fuel
- Electric, Propane - Owned
- Cooling
- Other
- Roof
- Architectural Shingle
- Utilities
- Cable TV Available, Phone Available, Propane, Under Ground
- Water
- Well
- Sewer
- On Site Septic
- Basement
- Yes
Mortgage Calculator
Listing courtesy of NextHome Forward. Contact: 8583679273