890 Alameda Dr, Huntingtown, MD 20639
- $945,000
- 4
- BD
- 4
- BA
- 3,050
- SqFt








- List Price
- $945,000
- Days on Market
- 298
- Status
- ACTIVE
- MLS#
- MDCA2023276
- Bedrooms
- 4
- Bathrooms
- 4
- Full Baths
- 3
- Half Baths
- 1
- Living Area
- 3,050
- Lot Size (Acres)
- 4.95
- Style
- Colonial
- Year Built
- 2025
- County
- Calvert
- School District
- Calvert County Public Schools
Property Description
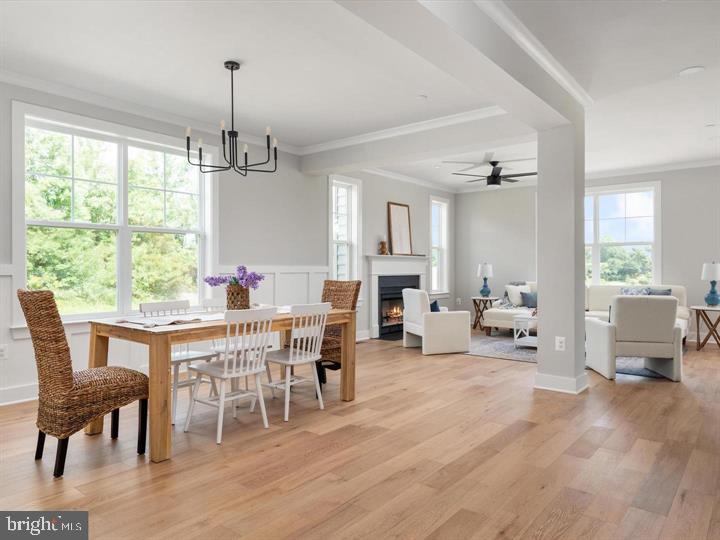
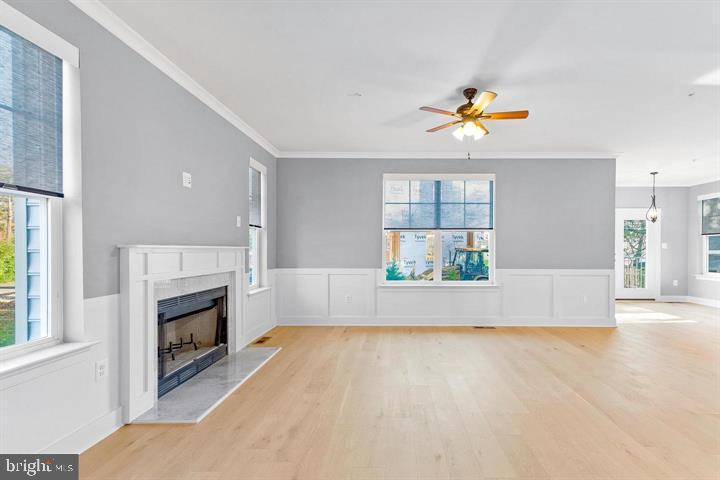
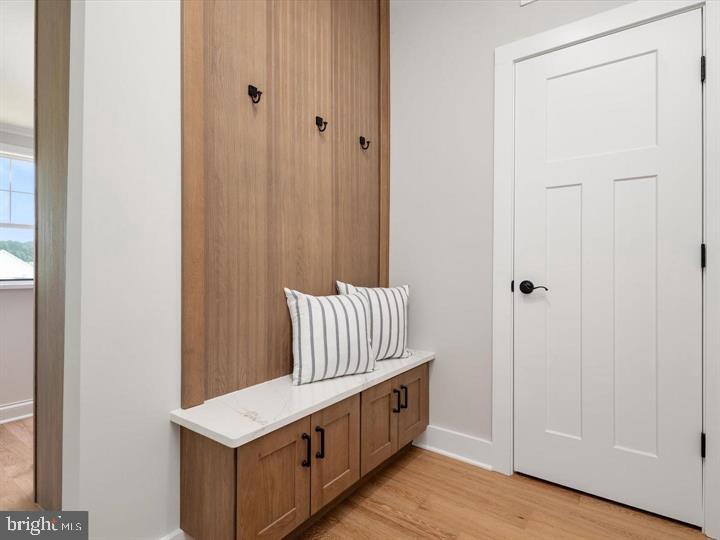
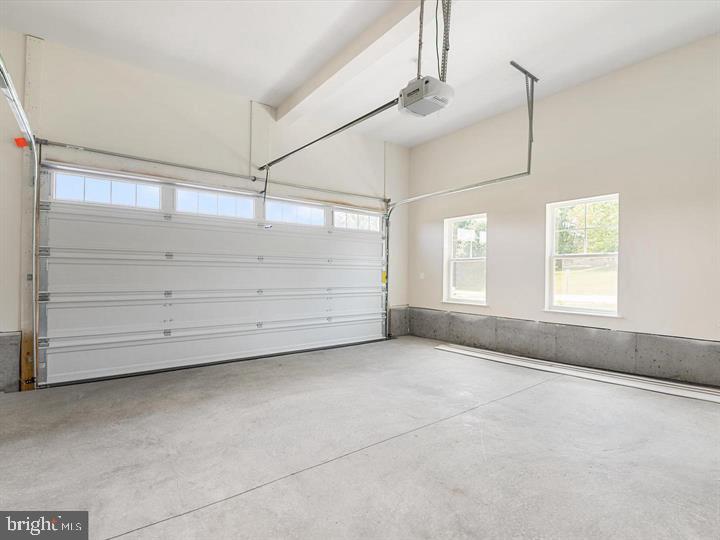
Gorgeous custom home that sits on a private wooded 4.95 acre lot. All the upgrades to this Patuxent model are included. SEE THE SOLD PATUXENT MODEL BY THE SAME BUILDER AT 1631 COLONIAL OAK COURT HUNTINGTOWN FOR MORE PICTURES OF A FINISHED PRODUCT !!!!! Gourmet kitchen features cultured marble counters and island with cooktop, stainless steel appliances, double wall ovens and 42" cabinets. Seating and shelving in the mud room off of the garage. Library/office/kids room . 9 ' Ceilings. Chair railings/crown molding in dining room. Custom trim package. Sprinkler system/smoke detectors throughout. Family room off of the kitchen has a wood burning fireplace for warm and cozy winters. Deck for entertaining family/friends and those cook-outs we all look forward to ! Enjoy the huge master bedroom with walk-in his & hers closet. The master bath has a separate soaking tub/walk-in shower and a double vanity. Rough-in in the basement to have finished to your preferences. A possible second family room, a 5th bedroom w/full bath, home gym, craft room or even an in-law suite:).. Minutes to shopping, restaurants, parks, recreations and so much more.. Get in early so you cand choose your home selections to include, brick/siding, flooring, cabinet colors, counter tops, carpet, etc.. Convenient to AAFB and Pax River !! PLEASE NOTE: HOME IS NOT BUILT AND THE PICTURES ARE OF PREVIOUS PATUXENT MODELS THAT SHOW DIFFERENT SELECTIONS TO BE MADE TO YOUR NEW HOME!!!!!!! PERMIT READY !!!!!
/u.realgeeks.media/1ststaterealtor/Remax_logo(3)_-_Copy.png)
Additional Information
- Subdivision
- Alameda
- Taxes
- $2241
- Stories
- 3
- Interior Features
- Attic, Bathroom - Soaking Tub, Bathroom - Walk-In Shower, Built-Ins, Carpet, Ceiling Fan(s), Chair Railings, Combination Kitchen/Dining, Family Room Off Kitchen, Floor Plan - Open, Kitchen - Eat-In, Kitchen - Gourmet, Kitchen - Island, Pantry, Sprinkler System, Store/Office, Upgraded Countertops, Walk-in Closet(s), Wood Floors, Other, Crown Moldings
- School District
- Calvert County Public Schools
- Elementary School
- Huntingtown
- Middle School
- Northern
- High School
- Huntingtown
- Fireplaces
- 1
- Flooring
- Carpet, Ceramic Tile, Engineered Wood
- Garage
- Yes
- Garage Spaces
- 1
- Exterior Features
- Bump-outs, Exterior Lighting, Other
- View
- Trees/Woods
- Heating
- Central, Heat Pump(s)
- Heating Fuel
- Electric, Central, Wood
- Cooling
- Ceiling Fan(s), Central A/C, Heat Pump(s)
- Roof
- Architectural Shingle
- Utilities
- Electric Available, Cable TV Available
- Water
- Well
- Sewer
- Septic Exists
- Basement
- Yes
Mortgage Calculator
Listing courtesy of RE/MAX Realty Group. Contact: