2028 Ormand Rd, Baltimore, MD 21222
- $199,900
- 2
- BD
- 1
- BA
- 896
- SqFt




- List Price
- $199,900
- Days on Market
- 1
- Status
- ACTIVE
- MLS#
- MDBC2172224
- Bedrooms
- 2
- Bathrooms
- 1
- Full Baths
- 1
- Living Area
- 896
- Lot Size (Acres)
- 0.04
- Style
- Traditional
- Year Built
- 1955
- County
- Baltimore
- School District
- Baltimore County Public Schools
Property Description
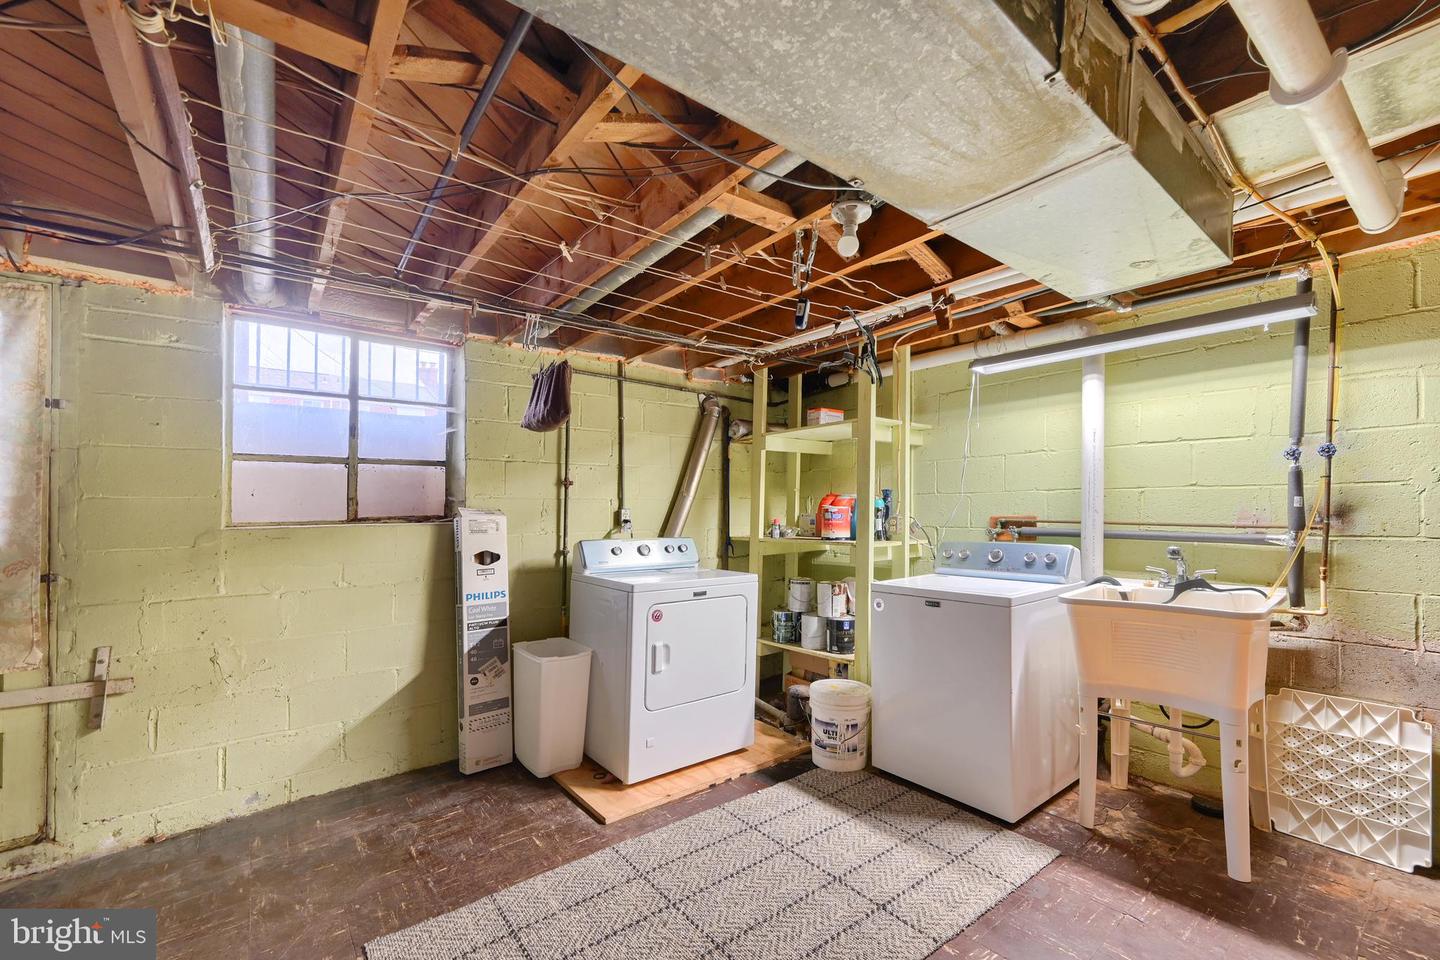
Welcome to this charming 2 bedroom, 1 bath townhome in the sought-after Stanbrook community! This well-maintained home offers comfort, character, and plenty of space to enjoy. Step inside to a spacious living room featuring a large picture window that fills the home with abundant natural light. The separate dining room is perfect for everyday meals or entertaining. The kitchen offers ample cabinet space, a breakfast bar for additional seating, and a new stainless steel refrigerator. The upper level features two generously sized bedrooms with beautiful hardwood flooring and an updated full bath. The finished lower level provides a versatile family/rec room that could also serve as a potential third bedroom, complete with two closets and abundant storage space. A separate laundry, utility, and workshop room adds even more functionality. Additional updates include a roof that is only two years new, fresh paint throughout, and newer plush carpeting throughout the main level and stairs. Relax with your morning coffee on the covered front porch or entertain family and friends on the covered rear patio. The fenced rear yard offers private parking, along with the convenience of additional on-street parking. Ideally located near shopping, dining, parks, schools, and major commuter routes, this home offers the perfect combination of comfort, convenience, and value. So, what are you waiting for? Come take a tour, fall in love, and make 2028 Ormand Road your new Home Sweet Home!
/u.realgeeks.media/1ststaterealtor/Remax_logo(3)_-_Copy.png)
Additional Information
- Subdivision
- Stanbrook
- Taxes
- $1646
- Interior Features
- Bathroom - Tub Shower, Built-Ins, Carpet, Ceiling Fan(s), Combination Kitchen/Dining, Formal/Separate Dining Room, Window Treatments, Wood Floors, Walk-in Closet(s)
- School District
- Baltimore County Public Schools
- Flooring
- Carpet, Hardwood, Vinyl
- Exterior Features
- Awning(s), Exterior Lighting, Sidewalks, Street Lights
- Heating
- Forced Air
- Heating Fuel
- Natural Gas
- Cooling
- Ceiling Fan(s), Central A/C
- Roof
- Architectural Shingle
- Water
- Public
- Sewer
- Public Sewer
- Room Level
- Living Room: Main, Bedroom 1: Upper 1, Bedroom 2: Upper 1, Bathroom 1: Upper 1, Dining Room: Main, Kitchen: Main, Family Room: Lower 1, Utility Room: Lower 1
- Basement
- Yes
Mortgage Calculator
Listing courtesy of Real Estate Professionals, Inc.. Contact: 4102854800