302 Dixie Dr, Towson, MD 21204
- $599,900
- 4
- BD
- 3
- BA
- 2,488
- SqFt










- List Price
- $599,900
- Days on Market
- 2
- Status
- ACTIVE
- MLS#
- MDBC2172012
- Bedrooms
- 4
- Bathrooms
- 3
- Full Baths
- 2
- Half Baths
- 1
- Living Area
- 2,488
- Lot Size (Acres)
- 0.39
- Style
- Colonial
- Year Built
- 1939
- County
- Baltimore
- School District
- Baltimore County Public Schools
Property Description
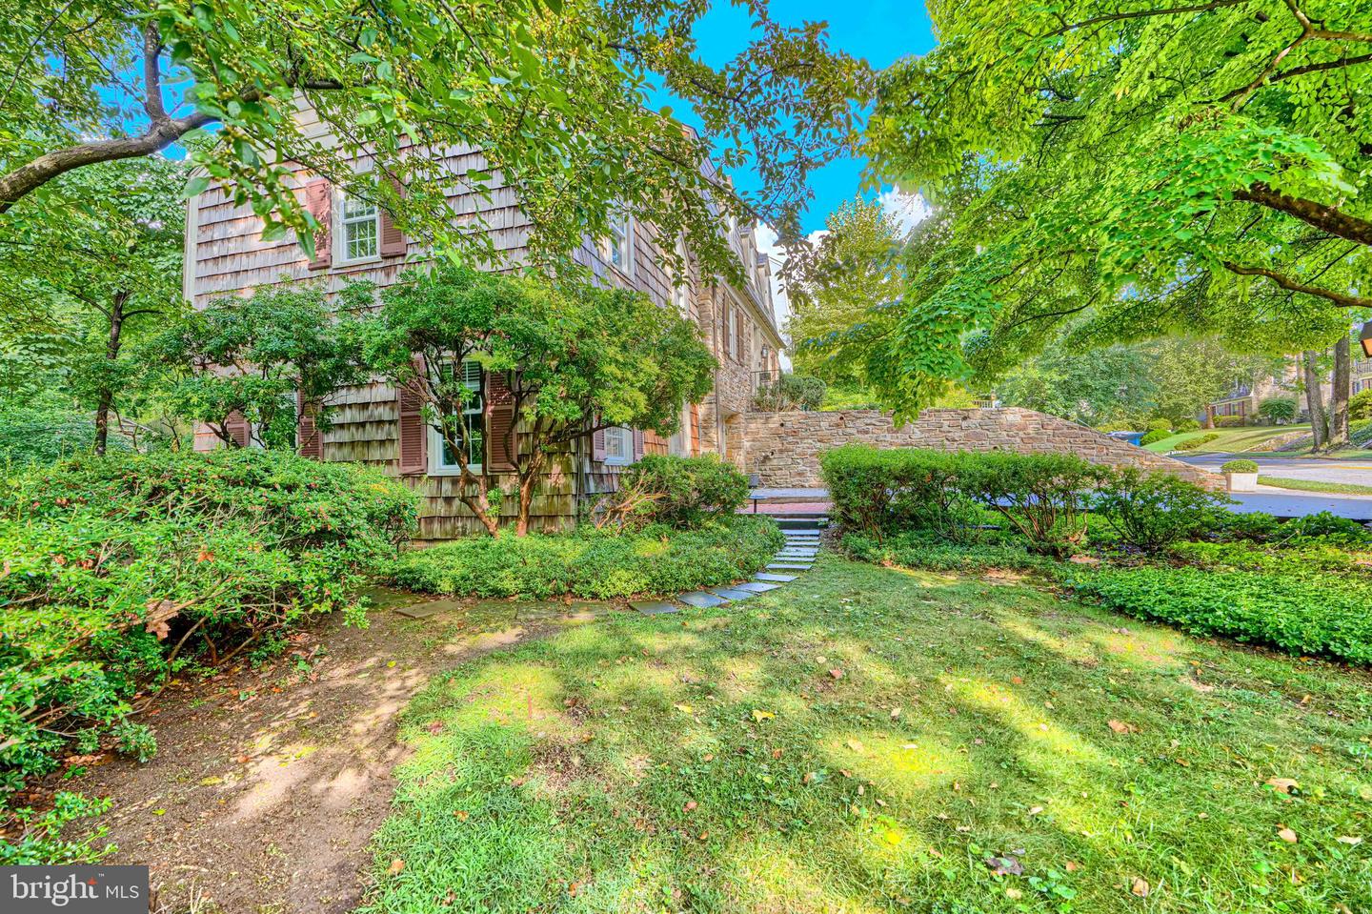
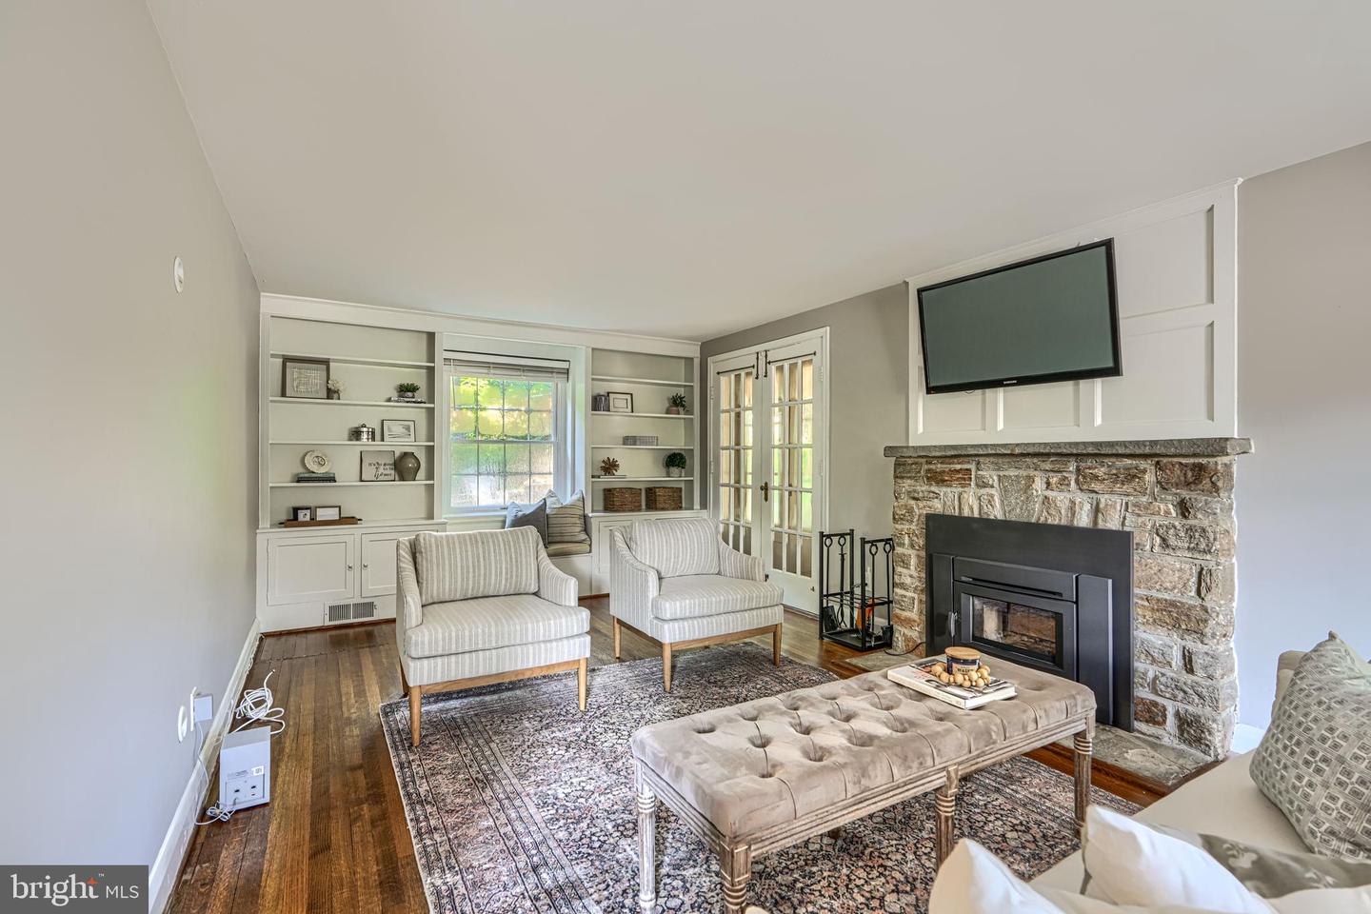
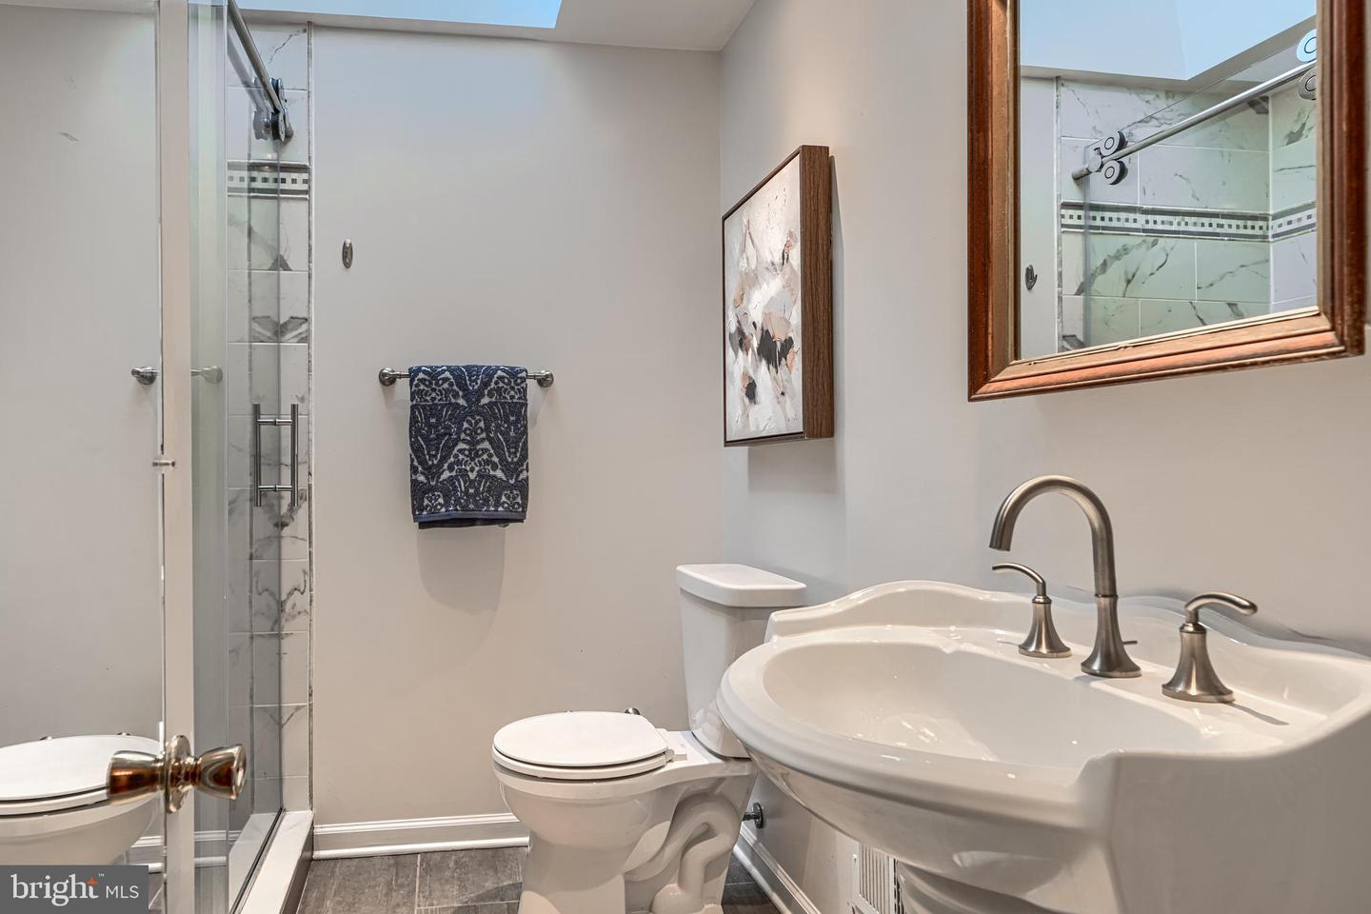
Nestled on a picturesque corner lot in sought-after Southland Hills, this charming stone Colonial pairs historic character with an unexpectedly peaceful, park-like setting. The timeless stone exterior reflects the craftsmanship of a bygone era. Inside, hardwood floors, a wood-burning fireplace, and custom built-ins create warm, inviting living spaces. A thoughtfully designed side addition — complete with living area, bedroom, and full bath — adds versatility as a private guest suite, in-law suite, home office, or everyday living space. Step outside for the unexpected: a hidden backyard oasis with mature landscaping and meandering garden paths that wind through the oversized yard down to a gentle stream. It’s a haven for gardeners, nature lovers, or anyone craving quiet. An awning-covered side porch off the living room flows to an oversized flagstone patio — perfect for outdoor meals and entertaining with stunning views. Serene, private, and surprisingly low-maintenance. Minutes from major commuting routes, hospitals, and universities, with easy walkability to the Towson YMCA, trails, Dinosaur Park, and DT Towson shops and restaurants. Zoned for desirable schools, with private school options nearby. Well-maintained with some older systems reflected in the price — sold AS-IS for ease of transaction.
/u.realgeeks.media/1ststaterealtor/Remax_logo(3)_-_Copy.png)
Additional Information
- Subdivision
- Southland Hills
- Taxes
- $6328
- Interior Features
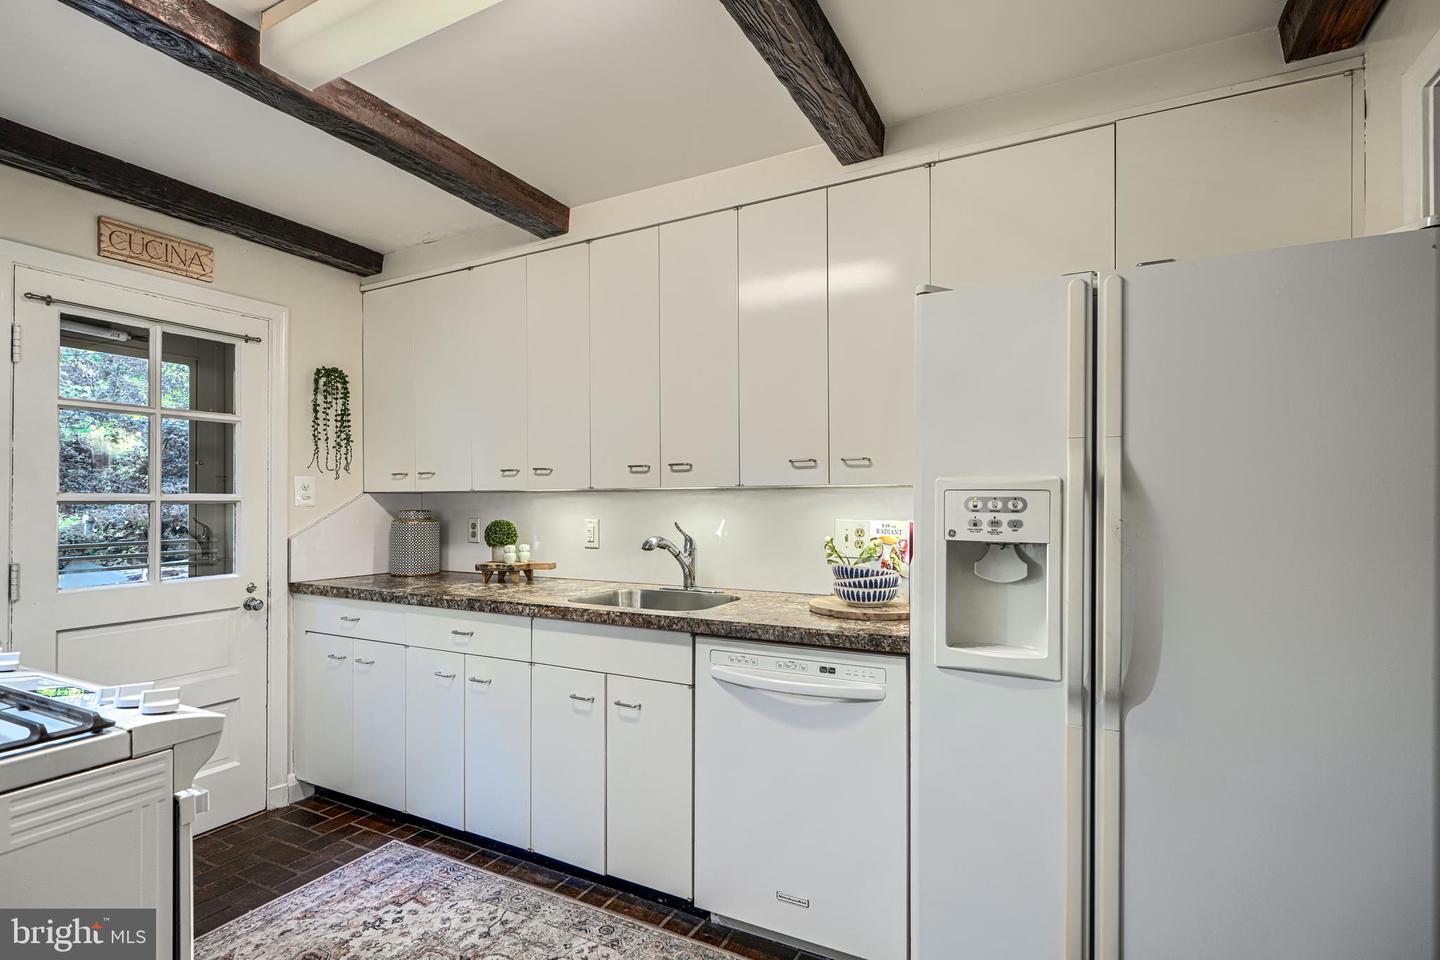
- Built-Ins, Floor Plan - Traditional, Carpet, Kitchen - Galley, Wood Floors, Stove - Wood
- School District
- Baltimore County Public Schools
- Elementary School
- West Towson
- Middle School
- Dumbarton
- High School
- Towson High Law & Public Policy
- Fireplaces
- 1
- Fireplace Description
- Mantel(s), Wood, Insert
- Flooring
- Carpet, Wood
- Garage
- Yes
- Garage Spaces
- 1
- Exterior Features
- Awning(s), Exterior Lighting, Sidewalks, Street Lights, Extensive Hardscape, Stone Retaining Walls
- View
- Garden/Lawn, Trees/Woods
- Heating
- Forced Air, Zoned
- Heating Fuel
- Natural Gas
- Cooling
- Central A/C
- Roof
- Slate, Asphalt
- Water
- Public
- Sewer
- Public Sewer
- Room Level
- Kitchen: Main, Bedroom 4: Main, Living Room: Main, Dining Room: Main, Bedroom 2: Upper 1, Bedroom 3: Upper 1, Half Bath: Main, Bathroom 1: Upper 1, Bathroom 2: Main, Family Room: Lower 1, Other: Lower 1, Utility Room: Lower 1
- Basement
- Yes
Mortgage Calculator
Listing courtesy of Cummings & Co. Realtors. Contact: (410) 823-0033