4583 Derby Manor Dr, Baltimore, MD 21215
- $220,000
- 4
- BD
- 3
- BA
- 1,209
- SqFt




- List Price
- $220,000
- Days on Market
- 4
- Status
- ACTIVE
- MLS#
- MDBA2227142
- Bedrooms
- 4
- Bathrooms
- 3
- Full Baths
- 3
- Living Area
- 1,209
- Lot Size (Acres)
- 0.22
- Style
- Cape Cod
- Year Built
- 1956
- County
- Baltimore City
- School District
- Baltimore City Public Schools
Property Description
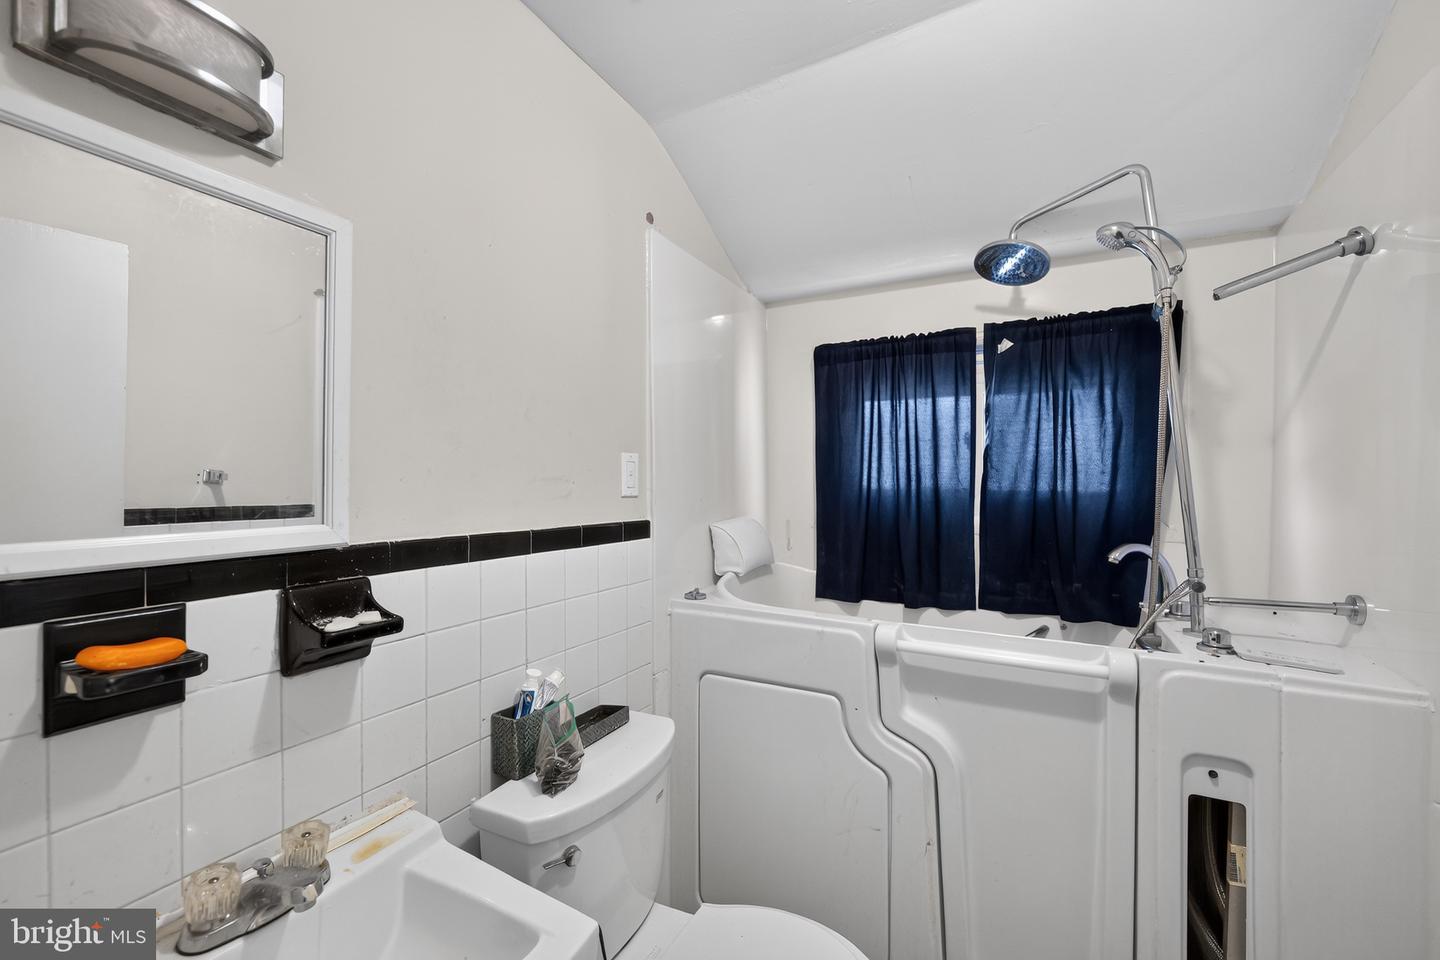
Recently renovated and offering over 2,000 square feet of finished living space, this brick Cape Cod features 4 bedrooms and 3 full bathrooms on a spacious corner lot in a convenient Baltimore location. The flexible floor plan includes a main-level bedroom and full bath, spacious living areas, hardwood flooring throughout much of the home, and a functional kitchen with ample cabinetry and workspace for everyday living. The finished lower level provides valuable additional living space with a large recreation room, third full bath, and private side entrance—ideal for a variety of uses. Upstairs, two additional bedrooms offer generous space and natural light. Enjoy outdoor living from the covered front porch or rear deck overlooking the yard. Off-street parking, public water and sewer, natural gas heat, and easy access to shopping, dining, parks, public transportation, and major commuter routes add to the home's appeal. Currently tenant occupied, this property presents an excellent opportunity for both owner-occupants planning ahead and investors seeking a well-located property with generous living space and recent updates.
/u.realgeeks.media/1ststaterealtor/Remax_logo(3)_-_Copy.png)
Additional Information
- Subdivision
- None Available
- Taxes
- $3591
- Interior Features
- Breakfast Area, Kitchen - Country, Kitchen - Table Space, Window Treatments, Primary Bath(s)
- School District
- Baltimore City Public Schools
- Heating
- Radiator
- Heating Fuel
- Natural Gas
- Cooling
- Ceiling Fan(s), Wall Unit
- Roof
- Fiberglass
- Utilities
- Cable TV Available
- Water
- Public
- Sewer
- Public Sewer
- Room Level
- Primary Bedroom: Main, Living Room: Main, Utility Room: Unspecified, Bedroom 2: Upper 1, Game Room: Lower 1, Workshop: Unspecified, Bedroom 3: Upper 1, Kitchen: Main
- Basement
- Yes
Mortgage Calculator
Listing courtesy of CENTURY 21 New Millennium. Contact: 5406650700